Author: A4KENYA

  • HOW TO REDUCE CONSTRUCTION COST BY OVER 50% AND STILL MAINTAIN HIGH QUALITY: PART 1:FOUNDATIONS

    HOW TO REDUCE CONSTRUCTION COST BY OVER 50% AND STILL MAINTAIN HIGH QUALITY:
    PART 1:FOUNDATIONS

    By Frank Gichuhi

    Construction material cost has been steadily increasing over the years.
    5 years ago, the average construction cost in Nairobi for a medum –priced bulding was KES 15,000 per square meter.
    Currently, this cost has increased by 68% to an average of KES 22,000 per square meter for the same.
    The trend does not seem to be slowing down any time soon.
    Therefore, we need to think outside the box to keep costs low and still maintain the same or oven higher quality of construction.
    This can be achieved by using ingeneous methods of cost-cutting from the foundation stage through to the finishes.

    FOUNDATION

    On average, foundation costs approximately 10% of the total cost of construction.
    The main works in a foundation are

    1.excavation

    2.Reinforced concrete works[foundation footing and ground floor slab]

    3.Masonry walling to ground floor level

    Excavation costs can be reduced by use of machinery –Excavators. An excavator is hired at an average cost ofKES 6000 per hour and would take 2 to 3 hours to excavate the foundation of a 3 bedroomed house.This brings the cost to kes 6000 x3=kes 18,000.
    Excavating the same using manual labour would take an average of 7 days with 10 men at a cost of kes 300 each per day. This brings the cost to KES 300 X 10 X 7=KES 21,000.

    Reinforced concrete works

    This consists of concrete reinforced with twisted steel.
    A cubic meter of concrete on average takes 7 bags of cement and will cost a minimum of KES 8,000.
    A cubic meter of masonry stone consists of 75 stones of 300mm long by 200mm wide. Each stone costs an average of KES 25. This estimates to approximately KES 25 X 75= KES 1,875.
    This is approximatey 75% cheaper than concrete.
    The reinfroced concrete foundation footing can be replaced with masonry walling to achieve this great saving.

    Ground Floor slab.

    On average, a reinforced concrete ground floor slab costs KES 1,200 per square meter.
    Masonry walling laid horizontally can replace this slab. A square meter of masonry walling using machine cut stones costs KES 40 X 15 Stones= kes 600. Add KES 100 for cement plaster and this brings it to KES 700 per square meter. This constitutes a savings of nearly 45%.

    Old colonial houses built in the early 1900s in Kenya utilised these cost-cutting methods and are still standing to date.

    A good example is the Officer’s Mess at the National Youth Service Bahati Farm in Nyandarua.
    The foundation footing and floor slab is made of masonry walling and it still stands to date, nearly 100 years from the day it was constructed.

    With the passing of the new constitution, we hope that such a method of foundation construction will be allowed by the Local Authority. The current Building Code in Kenya specifies too much concrete/cement used hence resulting in a high cost of foundation construction.

    Conclusion.

    With the use of Machinery for excavation[15% savings] and use of masonry to replace reinforced concrete on foundation footing [75% savings] and ground floor slab [45% savings], this will greatly save on the overal foundation construction costs.

    Francis Gichuhi
    www.a4architect.com
  • NEW HIGHRISE DEVELOPMENTS ALONG JOGOO ROAD-MAKONGENI, JERICHO, JERUSALEM,KARIOKOR,ZIWANI,BAHATI. NAIROBI-GREEN CITY IN THE SUN

    NEW HIGHRISE DEVELOPMENTS ALONG JOGOO ROAD-MAKONGENI, JERICHO, JERUSALEM,KARIOKOR,ZIWANI,BAHATI. NAIROBI-GREEN CITY IN THE SUN

    The Kenyan Government recently approved for the demolition of dilapidated estates in Eastlands to pave way for high-rise residential units[source: NATION NEWSPAPERS KENYA]

    Currently, these estates accomodate 15,000 families. The resultant will be an increase to 300,000 units. This will ease the housing shortage in Nairobi. The high-rise buildings will completely change the landscape to a concrete jungle.
    ROOF AND FACADE GARDENS
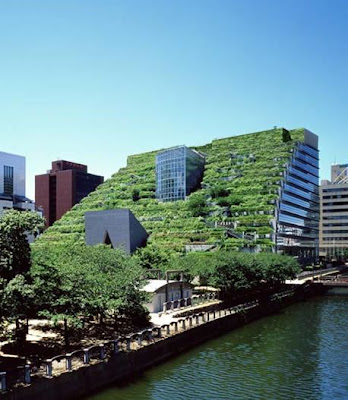
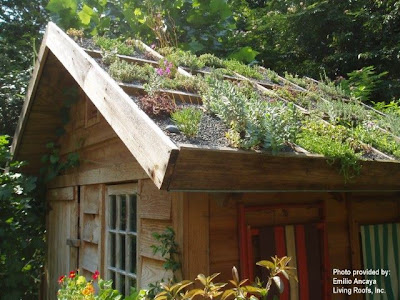
    Now that more ground surfasce will be covered by buildings, the vegetation cover can be compensated through the use of roof and facade gardens to keep the ‘GREEN CITY IN THE SUN’ image.

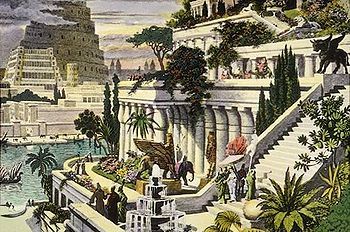
    HANGING GARDENS OF BABYLON

    From Drop Box

    A 16th-century hand-coloured engraving of the “Hanging Gardens of Babylon” by Dutch artist Martin Heemskerck, with the Tower of Babel in the background. Courtesy of WIKIPEDIA.

    The Architects can borrow a leaf from one of the Seven Wonders of The World: the Hanging Gardens of Babylon, near present-day Iraq. These were built by King Nebuchadnezzar in the year 600B.C.
    The roof terraces were arranged in a cascade design. Each terrace supported a garden and the resultant was a very beautiful spactacle.

    CITY PLANNING BYE-LAWS

    Currently, cities in Developed countries have led the way in increase of roof gardens.
    A recent survey in Singapore revealed that 80% of the city’s inhabitants supported more roof gardens to be implemented by the City Planners.[Source: Yuen, B, & Wong, N. (2005). Resident perceptions and expectations of rooftop gardens in Singapore. Landscape and Urban Planning, 73 (4). Retrieved June 19, 2009, from ScienceDirect database.]

    The Nairobi City Council can greatly assist in this by puting in place bye-laws that ensure that a certain percentage of roof surface for high-rise residential buildings have gardens.

    From Drop Box

    Above: ACROS Fukuoka building, Japan, via Metaefficient website.

    ADVANTAGES

    Roof gardens have several advantags.
    1. Insulation of the building from excessive heat from the sun.

    From Drop Box

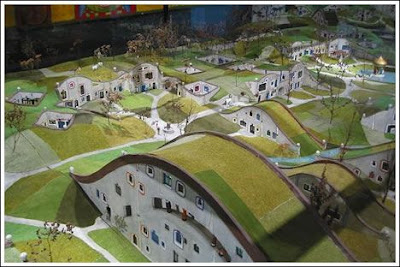
    Above:A housing estate in Kunsthaus, Vienna. With a little bit more creativity, it will be possible for Recreational parks to be incorporated on house roof-tops.

    This reduces the costs of air-conditioning for the interior rooms below the roof garden.

    2. Reduction of the Carbon footprint. Roof gardens will result in the reduction of Carbon Dioxide gas from the atmosphere and hence curtail global warming .The advantages of these are obvous.

    From Drop Box

    3. Increase aesthetic appeal. Roof gardens make buildings unique and appealing to look at hence a resultant increase in value. Roof gardens will also make the high-rise building inhabitants feel relaxed and in-touch with the ground even though they might be 20 floors above ground level.

    TECHNOLOGY

    Design of roof gardens is only limited to the Architect’s imagination.

    From Drop Box

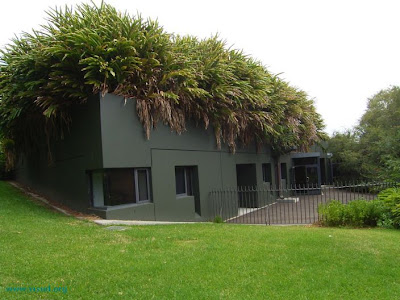
    Some roof gargens extend to the building facade.
    Care should be taken to ensure hat the roof garden does not result in leakages to the Ceiling below.
    Thermo-plastic sheeting and rubberised asphalt are common water-proofing materials used.

    From Drop Box

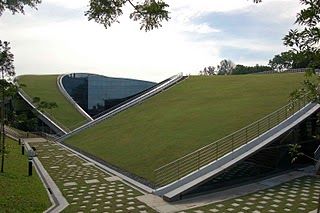
    Above: = School of Art and Design, Singapore. Photos: Sidonie Carpenter.

    Careful choice of plant should be considered. Drought-tolerant plants that can withstand high winds do well in roof gardens.
    The roof has to be specially designed to support the added weight by the Structural engineer.

    Francis Gichuhi
    Architect.
    www.a4architect.com

  • Post Format: Gallery (Tiled)

    This is a test for Jetpack’s Tiled Gallery.

    Install Jetpack to test.

    This is some text after the Tiled Gallery just to make sure that everything spaces nicely.

  • HOME ENERGY MONITORING-DELIVERED BY GOOGLE

    HOME ENERGY MONITORING-DELIVERED BY GOOGLE
    STORY FROM SPRINGWSE NEWSLETTER

    Reducing energy consumption is clearly a global imperative, but before one can reduce it helps to know how much one is already consuming. Targeting the 40 million “smart meters” now in use worldwide—and the 100 million more soon to be added—Google is testing a new gadget that will take the information such devices collect and make it more easily accessible to the consumer.

    From Recently Updated

    Many smart meters don’t display consumption information to the user, but Google’s PowerMeter prototype—now in closed beta—is designed to receive such information and provide access to it via the user’s iGoogle homepage. Aiming to help users make better energy decisions, the technology taps Google’s scalable, secure IT architecture and the iGoogle gadget platform to show consumers their energy use in near real-time, including an analysis of how much energy is used by different household appliances and activities. Google vows to keep all data under the user’s control, and it says it hopes to work with as many utility companies as possible to deliver the technology for free to anyone with a smart meter.

    Finding alternative energy sources may be the gold rush of our era, but helping the world wean itself from nonrenewable energy is just as important—and potentially just as rewarding. Google is currently seeking utilities and device manufacturers to partner with; one to get in on early? (Related: Visualising energy use.)

    Website: www.google.org/powermeter
    Contact: www.google.org/powermeter/contactus.html

    Spotted by: Tommi Pelkonen

  • SOLAR PANELS SHAPED LIKE CLAY ROOF TILES

    SOLAR PANELS SHAPED LIKE CLAY ROOF TILES- SPRINGWISE NEWSLETTER

    From Recently Updated

    Converting to solar energy means covering a roof in unsightly solar panels. Not necessarily: Philadelphia company SRS Energy has developed the Solé Power Tile, a roof tile designed to sustainably convert sunlight into electricity without compromising aesthetics. The dark blue tiles, manufactured by SRS Energy, are jointly branded and distributed by US Tile and specifically designed to be compatible with the clay roof tiles manufactured by US Tile. Customers who purchase clay tiles will be given the option to upgrade a section of their roof to Solé Power Tiles. When installed, the system can offset a large proportion of a homeowner’s energy costs—not to mention cleaning their carbon conscience. The tiles are available in select West Coast markets this autumn, with a nationwide rollout planned for spring 2010.

    SRS Energy says that the Solé tiles, made from a high-performance polymer often used in car bumpers, are lightweight, unbreakable and recyclable. Flexible solar technology by United Solar Ovonic is embedded inside each tile, allowing them to function independently of each other. Meanwhile, the performance of the system as a whole is monitored remotely by SRS Energy and US Tile. The director of engineering at SRS Energy is J.D. Albert, who also developed the electronic ink technology used in Amazon Kindle and the Sony Reader.

    What’s so attractive about the Solé Power Tile system he and his team have produced is that it makes it easy for consumers to make a green choice, without having to settle for a product they find unappealing. With more tile styles and colours in the pipeline, SRS Energy could soon be enjoying a big chunk of eco-bounty, as will any other company that can remove the disincentives from sustainable technology.

    Website: www.srsenergy.com
    Contact: www.srsenergy.com/ContactUs.aspx

    Spotted by: Anne-Marie Fischer

  • GREENER BRICKS MADE FROM COWDUNG

    22 May 2009
    GREENER BRICKS MADE FROM COWDUNG- SPRINGWISE NEWSLETTER

    From Recently Updated

    We’ve covered the value of worm poop, and now it’s time for the merits of cow dung to come to the fore. EcoFaeBrick turns cattle waste into bricks that are greener, stronger and 20% lighter than regular clay bricks.

    The Indonesian organization was set up earlier this year to tackle the problem of excessive waste in farming areas. From this, the ecological and economical solution of the Cow Dung Brick was born. There’s no visible difference between a traditional brick and the dung brick—and before you ask, there’s no smell either. Instead of using wood fire the dung bricks are fired using biogas, helping to further reduce carbon emissions. The new product also lets land be retained for farming, rather than being excavated for clay for conventional bricks, or becoming a health risk due to ‘too much dung’.

    A green product that boosts the wealth of rural Indonesians, it’s not hard to see why EcoFaeBrick came first in the 2009 Global Social Venture competition. The company has identified 22 areas around Indonesia that they want to expand the project to, plus 22 more in other parts of the world. One to support, or otherwise get involved with!

    Website: www.ecofaebrick.com
    Contact: yusufaria@ecofaebrick.com

    Spotted by: Tais Reis

  • SELECTING ROOFING MATERIAL FOR YOUR HOUSE IN KENYA

    SELECTING ROOFING MATERIAL FOR YOUR HOUSE IN KENYA

    [youtube http://www.youtube.com/watch?v=T11zCMvZsWg?rel=0&w=480&h=360]

    Click below for Free Youtube Movie Downloaders
    Firefox.
    Internet Explorer
    Opera

    There are various factors that determine which kind of roof to use for your house.

    [youtube http://www.youtube.com/watch?v=E0Mj13V7fTk?rel=0&w=420&h=315]

    CLIMATE

    In hot desert-like climates where rainfall is low, flat roofs are very common. Areas such as North-Africa have alot of these roofs.
    A flat roof is not eactly’flat’. It usually slopes at an angle of 5 to 10 degrees.
    This angle can not be noticed easily and helps to drain water during cleaning or after rainy weather.
    In traditional African societies, communities living in Arid areas of Kenya such as Maasai, Samburu had their shelters made of flat roofs. This is because rain is not common in thses areas.

    From africa

    In rainy climates, the roof becomes steep. In snowy regions such as Northern Europe, the roof is very steep[over 45 degrees] so as to drain away snow.

    From africa

    In traditional African societies which live in rainy regions such as Kisii,Mount Kenya and Coast, the thatch roof is very steep[over 60 degrees] so as to increase the surface runnoff of rain water.

    COST

    Roofing materials vary depending on the budget.
    In Kenya, thatch roof is the cheapest at KES 180 per square meter.

    It is followed by Iron sheets. The thinnest grade in the market at the moment is Gauge 32 which costs about KES 210 per square meter.
    Gauge 30 costs about KES 240 per square meter and Gauge 28 pre-painted costs approximately kes 500 per square meter.
    Concrete roofng tiles cost around KES 400 per square meter.

    From africa

    Clay roofing tiles cost around KES 630 per square meter at Mombasa. These have the advantage of being light-weight and since they are made of natural clay with no added paint, their rain-watter runnoff can be consumed without any health issues as compared to the others wheich have paint .

    From africa

    Paint contains Lead which is harmful to the human body.
    Stone coated steel roofing tiles such as Harvey, Decra are in the range of the most expensive and cost approximately KES 1500 per square meter.These are usually gauge 26 in thickness and hence give a lifetime guarantee.

    From africa

    Their light weight also gives savings to the timber supporting trusses which will be less than when supporting heavier concrete tiles.

    THEME DESIGN AND SHAPE OF THE ROOF
    Curved and cylindrical roofs require special types of materials such as copper and bituminous felts. These felts can take the shape of the roof easily.
    Copper felt is expensive. This is usually copper in colour when new and turns greenish as it ages.

    From africa

    Hipped roofs are best laid using tiles since with tiles, there will be less cutting and hence less wastage.
    Some steel roofing suppliers in Kenya can supply curved roofs.

    Gable roofs can be done using any type of roofing products.
    Some buildings such as Highlands restaurant at Afya Centre, Nairobi have glass roofs. These give nice views but are expensive to put up. A square meter of 10mm structural glass costs approximately kes 2,800.

    The steepness of the roof can also be used to control cost. The more steep the roof, the more the surface area and hence the more the cost. Some roofing tiles such as Mangalore design require steep roofs to make sure that the rain water surface runnoff is fast and hence no leakages.
    Recreational facilities such as tourist lodges which require rustic natural finishes will opt for the thatch roofs which can be patterned to various designs. Also, hardwood plank roofs are also common for these kind of recreational buildings. An example is the KWS Headquarters along Langata Road.

    From Tourist Hotel

    Use of a4architect.com Diamond House methodology effectively reduces the costs by 58%.
    http://www.a4architect.com/the-diamond-house-plan-costs-breakdown/

    Frank Gichuhi
    Architect.
    www.a4architect.com

  • NECESSITY IS THE MOTHER OF INVENTION: AFRICA:THE SLEEPING GIANT IN THE BUILDING CONSTRUCTION WORLD

    NECESSITY IS THE MOTHER OF INVENTION:
    AFRICA:THE SLEEPING GIANT IN THE BUILDING CONSTRUCTION WORLD

    As they say, necessity is the mother of invention.

    Now that Globalisation is here with us, Africans will need to up their game in construction methodology to meet the current demand.
    Issues such as population explosion,urbanisation, limited supply of materials, cost of labour e.t.c should be addressed.
    During the early times, labour was not a major hindrance since peolple could use slaves to build structures such as Fort Jesus. Currently, in the process of designing structures, the cost of labour has to be incorporated so as to enable the project to be viable.

    STANDARDISATION
    Africans should embrace new methods fo construction used elsewhere in the world. The Building Code in Kenya should be open to enable other standards such as American standards which are highly developed when it comes to the use of Pre-Engineered Steel buildings. Its also high time someone came up with the African Standard no matter how far-fetched this may sound. Once research is done on African construction methods such as Adobe,timber structures, a standard can originate which will assist the rest of the world in making thir choices.

    ADOBE WALLING

    From Drop Box

    Home grown solutions to construction that have been used here in Kenya for centuries can be revived to ease shortage of housing.
    Adobe has been used in Kenya for centuries .Research should be done to commercialise the use of Adobe in contruction. Currently, the Indian and Chinese are exporting cement-fibre boards for use as wall panels. If the Adobe technology is researched further, am sure someone enterprising enough will soon come up with a version similar to the cement-fibre boards and ease the cost of construction .
    World-leading International multinationals in cement such as La Farge also started from the first step so its never too late.

    CERAMICS

    From Drop Box

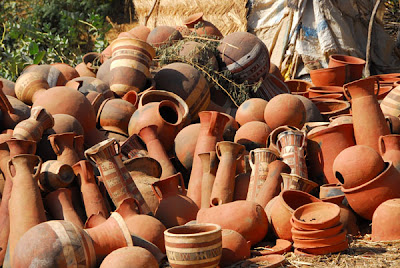
    China and India are making good business exporting ceramic tiles to Kenya. Ceramic tiles are basically constructed from clay soil which we have in plenty here in Kenya.
    Our ancestors have been making clay pots for several centuries now using Clay. Production of ceramic tiles is similar to the traditional method of baking clay pots. Therefore, if an enterprising Kenyan can come up with a method of commercial production of ceramics, we will not need to import this “Asian Soil” to Kenya.
    THATCH ROOF

    From Drop Box

    The most expensive roofing product in the market is the stone-coated steel tile-thatch roof-profile. This is sold in Kenya by companies such as Soth African Harvey Roofing Products, Australian Decra Space and Style, and Dura Roofing Tiles.
    Ths roofing tile imitates thatch roof which we have been using for centuries here in Kenya. This is because thatch roof has the best aesthetic look and insulation. This is also another avenue that Africans can work on to improve on the supply of construction materials.

    TEXTURED PAINT
    The most expensve paint in the market at the moment is the Rough textured paint such as ‘Crown Ruff n Tuff’ . Again this paint is expensive because it tries to capture the good looks of Adobe mud wall and also the superior insulation qualities of the Adobe mud walls .
    The Adobe mud walls have been in use in Africa for Centuries. If we can work on improving this and manufacturing it for the Global market, then we will save alot of foreign exchange and create employment.
    Some factories in South Africa are manufacturing plastic imitations of thatch which is exported to the rst of the world. If we can put in some reserch, we can surely come up with a solution that is beter than the existing imitations.

    HARDWOOD DOORS & FURNITURE

    From Drop Box

    The most expensive doors in the market at the moment are hand-curved hardwood doors . In Kenya, we have the magnificent Swahili doors. Again, it these are manufactured for export to the global market, then this will result in creation of jobs and revenues here in Africa.
    In Kenya, we have very creative stick and wooden furniture that is traditional. This can be manufactured commercially for export. A good example is the Bamboo furniture sold at Ramboo, Mombasa Road,manufactured in South Africa and exported to Kenya.

    FLOOR TILES

    From Drop Box

    Imported slate-stone counter tops and floor tiles are very expensve. In Kenya we have Mazeras stone floor finishes which if well cut and polished, can be a major export for the Country.
    Therefore, its important to note that Africa has the potential to supply the world with unique construction material. All we need to do is to think outside the box and supply the world with unique construction products at a low cost.
    This is a sleeping giant waiting to be awoken in this sector. Lets hope that the new constitution will awaken this giant.

    Architect Frank Gichuhi

    www.a4architect.com

  • FORT JESUS, MOMBASA,KENYA: A CONSTRUCTION METHODOLOGY ANALYSIS

    FORT JESUS, MOMBASA,KENYA: A CONSTRUCTION METHODOLOGY ANALYSIS

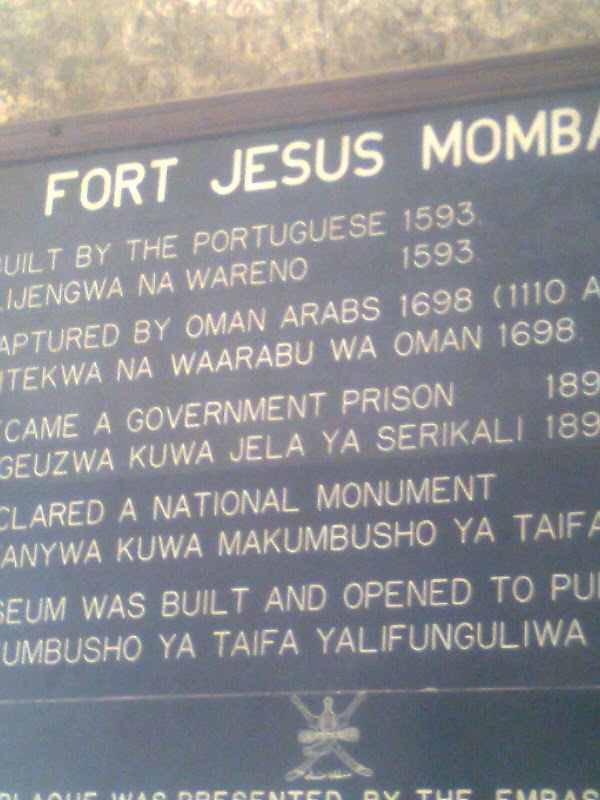
    The Fort was built in the year 1593 A.D by the Portuguesse.

    From fort jesus

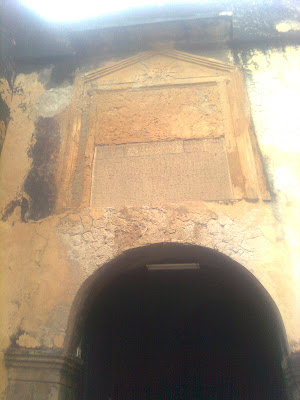
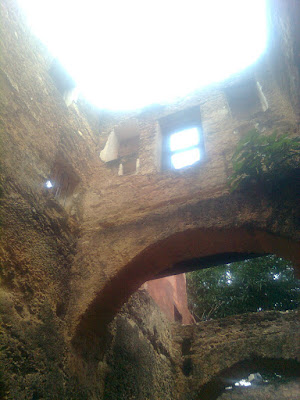
    At the main entrance, you will notice the use of arcs at the wall openings[doors]. These were used to give structural support to the walls above.

    From fort jesus

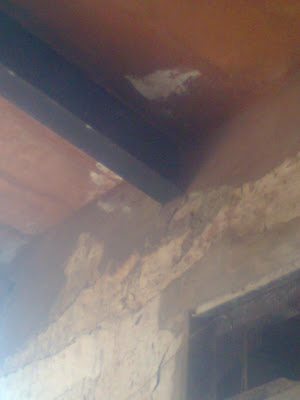
    Suspended floors were supported using steel I-Section beams.

    From fort jesus

    The doors were made of hardwood and curved to a particular pattern. The doors were also decorated using iron.
    The walls were made of coral stone . For structural stability, the walls were 600mm thick on the top and over 1 m thick on the bottom.This resulted to a tappering shape which aided in increased stabilty. The 600mm thick walls are also very stable due to the sheer thickness.
    This thickness could enable them to open up small arched windows on the side facing the Indian Ocean where the cannons were fitted. The thickness also provided the required safety form invaders.
    The average tradidional African wall was 1/8 times smaller since the Africans did not face similar security threats as faced by the Poertuguese. The wall was for privacy and insulation purposes only of which it fullfilled its purpose.

    The fort was captured by the Omani Arabs in 1698.
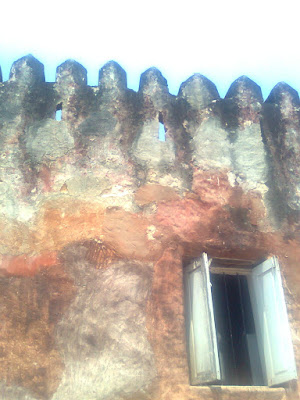
    This resulted in Islamic architecture elements addition such as pigeon holes at the top of the walls, and the house in the picture.

    From fort jesus

    ARAB ARCHITECTURE
    The Omani Arabs came in with new construction methods.
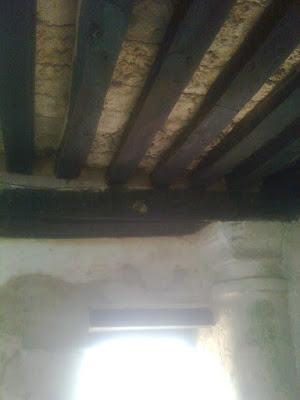
    Their walls were much narrower and their suspended floors were supported using hardwood sections .These were spaced 300mm apart and coral stones placed on top.This was then plastered using clay to form the flat suspended floor surface.

    From fort jesus

    For the door openings, hardwood planks were placed above.
    The Portuguese had mastered the art of using the masonry arcs to form structural support as shown below.

    From fort jesus

    LESSONS THAT CAN BE LEARNT.
    Currently, to build a concrete suspended floor, we use concrete reinforced with steel bars. The Kenyan Bulding Code is to the British Standards. Once the conrete is poured into the formwork support, it hardens and the steel bars hold it together.
    The Arabs used hardwood planks for the support and placed the stones on top with clay plaster in between.

    A similarity with traditional indigenous African way of construction can be seen in the clay infill. The traditional Africans made their walls using Adobe clay infill similar to the one that the Arabs used for the suspended floor.
    Since traditional Africans did not require to build vertically upwards[there was alot of land to build laterally], they did not develop this technology further.
    Also, the traditional Africans did not have sophisticated enemies such as the Portuguese and Arabs hence they did not need to develop forts and other high-rise structures. Apart from the occasional raids by other tribes using bows, arrows and spears, there were no other enemies who would have nessesitated the change of construction methods to more secure structures.

    Frank Gichuhi
    Architect.
    www.a4architect.com