Author: A4KENYA

  • Metal Roofing's Frequently Asked Questions

    Metal Roofing’s Frequently Asked Questions

    Author: Elite Roofing

    Q. Does a metal roof cost more than a typical roof?

    A. Because metal roofing is a premium home product, you can expect your new roof to cost more than what an asphalt shingle roof costs. However, a metal roof is comparable in price to tile roofing or cedar shake roofing. If you currently have a slate roof, you can expect your metal roof to cost less.
    No matter what kind of metal roofing style you choose, you’ll never have to worry about your roof again. Most come with a true 30 to 50 year warranty. Plus, your new metal roof will add to the resale value of your home, save you money on your energy bills, and give you piece of mind that you’ll likely never have to re-roof again.

    Q. I’m concerned that a metal roof won’t match my home and the roofing style in my neighborhood.

    A. Today’s residential metal roofing is made to look exactly like common roofing material – such as asphalt shingle, cedar shake, clay tile or slate roofing – only stronger and more durable. metal roofing materials come in a wide variety of styles, colors and patterns – there’s certain to be a style and finish to match your home and neighborhood.

    Q. Does metal roofs attract lightning?

    A. Lightning is attracted to the highest point, not necessarily metal. A metal roof has no greater chance of being hit by lightning than any other type of roof. However, if your roof would be struck by lightning, a metal roof can help prevent your home from catching on fire because it can dissipate the electrical charge. More importantly, it is noncombustible.

    Q. Can you walk on the roof?

    A. Most metal panel systems can support the load of an individual walking on them. As with any roof system care must be taken to not cause damage to the roof due to abrasion or collapsing of raised portion of the panel. Appropriate OSHA approved safety procedures should also be followed.

    Q. How heavy is metal roofing?

    A. Metal roof systems in most cases weigh between 1 to 3 pounds per square foot. The actual weight is dependent upon metal gauge and profile of the panel. Metal roof systems are considered a lightweight roof covering compared to their counterparts. The following illustrates the different types of other roofing materials and their respective weights per square foot:
    Asphalt Shingle: 2 – 3.5lbs psf
    Textured Asphalt Shingle: 3.5 – 5lbs psf
    Wood Shingles/Shakes: 3.5 – 4.5lbs psf
    Clay or Concrete Tile: 5.5 – 10lbs psf

    Q. What is the minimum roof slope for metal roofing?

    A. Absolute Steel offers a wide variety of panel systems to meet a variety of slope requirements. Information regarding minimum slope requirements can be found on the specific technical Data Sheet for each product. Typically, metal panel systems can be applied to pitches of ½ : 12 or greater. Actual minimum slopes may be dependent upon roof geometry, substrate, and physical location of the project.

    Q. How much longer will a metal roof last than common roofing like asphalt or wood shingle?

    A. You can expect a metal roof to last at least 2 to 3 times longer than a regular roof. In general terms, count on a metal roof lasting 40 to 60 years and beyond. To put it in context, the average life span of an asphalt roof is 12 to 20 years. That lifespan can be shorter depending on the pitch of your roof and the climate in your area. Made of oil impregnated paper or fiberglass, asphalt begins to deteriorate as soon as you expose it to normal weather. A metal roof, however, will never decompose.

    Other roofing materials like wood shingle, shake and tile have varying degrees of weather-related problems that lead to breakdown. Wood shingle and shake roofs often need replacement before twenty years. Concrete tile roofs can crack and warp in the freeze/thaw cycle of more northern climates.
    All of the above roofing materials are well-outlasted by metal roofing, which retains its good looks and durability decade after decade after decade.

    Q. Is metal roofing noisier in bad weather than asphalt, cedar shake, tile and slate roofing?

    A. This is a common question, and probably one of the biggest misconceptions about metal roofing. People usually think of an old barn roof where the metal is visible to the interior of the structure. On a residence, however, metal roofing is often installed over a solid substrate. Further, attic space and insulation serve as additional sound barriers. Research has proven that metal is not any noisier than traditional roofing products. In fact, you’ll hear more bad weather noise from your walls and windows than you will from your metal roof.

    Q. How will a metal roof stand up to extreme weather?

    A. A metal roof can withstand decades of abuse from extreme weather like high winds, heavy snow, hailstorms, and even wildfires. Metal roofing has a 120-mph wind rating, meaning it can withstand wind gusts up to 120 miles per hour – equal to an F2 tornado. Under high wind conditions metal roofing systems have wind resistance and uplift resistance that is above the new building code requirements. Naturally, this gives architects and engineers a sense of relief in that they can use the best material to meet those criteria.

    In locations that see heavy snow, metal roofing has been the choice of homeowners for years. It sheds snow fast, which protects the structural integrity of the roof. And it can eliminate ice damming at the eves, so water can’t back up and collect under the roof then leak into your home. If you live in a part of the country that is prone to wildfires, metal roofing can protect your home should burning embers land on your roof. In fact, you should check with your insurance agent as it’s quite likely that the installation of metal roofing will save you money on your homeowners insurance.

    Q. Is a metal roof environmentally responsible?

    A. Not only is metal roofing great for your home, it’s great for the environment.
    The recycled content of the steel in a metal roof is about 56% from production to installation to reuse – far superior to asphalt. According to the National Association of Homebuilders Research Center, 20 billion pounds of asphalt shingles are dumped into U.S. landfills every year. If you loaded those shingles into tractor trailers, then lined them up end-to-end, they would make a line from New York City to Los Angeles, back to New York City again, then on to Chicago. That’s a lot of wasted asphalt. But because a metal roof can often be installed over your current roof, without tearing off what’s already there, metal roofing helps to reduce this excessive shingle waste.

    Q. Would a metal roof be too heavy for certain types of homes, or for smaller structures like a detached garage or porch?

    A. You’ll be surprised to learn that a metal roof is, on average, 50% lighter than an asphalt shingle roof, and 75% lighter than concrete tile, fiber cement shakes and slate. With metal roofing, weight on a structure is never an issue.

    Q. Can I add insulation under the metal panels?

    A. Yes. Among the types of insulation that can be used under metal roofing, we recommend foil-faced plastic bubble insulation. This means you can save even more additional utility costs by making your roof more energy efficient through the use of this inexpensive insulation product.

    Q. Are any special tools required?

    A. Metal roofing and siding can be easily installed using standard hand tools such as a screw gun, hammer, metal snips, caulk gun, pliers, chalk line and tape measure. Cutting metal panels is best accomplished with an electric metal shear which doesn’t cost much and attaches directly onto your drill gun; however, panels may be easily cut with a circular saw with a metal cutting abrasive blade. The best way to insure quilty and durablity is to hire a good Milwaukee metal roofing contractor. Where this might be your first time installing, they have been installing roofs for a liftime

    Article Source: http://www.articlesbase.com/construction-articles/metal-roofings-frequently-asked-questions-3339829.html

    About the Author

    With over 100 years of combined experience, you can trust your home improvement project with the most trusted Milwaukee roofing company

    Every Industry Has A Leader…

    Elite Roofing and Home Improvements LLC

  • Architectural Drafting for Home Designs

    Architectural Drafting for Home Designs

    Author: Architectural Drawing

    Engineers make use of the various icons and symbols, each of which covers the architectural design of the characters. This is all about the engineering and architectural drawing. This task is basically works on the use and placement of characters in architectural designs; typically these tasks are done by CAD operators or joinery. It allows you to specify the image properly. Usually plans being used to present architectural features such as windows, doors, walls and so it includes architectural drafting too. Architectural graphic design is not just a mechanical process and is no different from architectural design.

    The concept of the architectural design is limited not only to the construction of infrastructure, but also other professions, such as structural funds, plumbing, landscaping or electrical. These designs are therefore an important part of the action plan for the engineers, contractors, architects and many more such people. Architectural Drafting is well-known as project and are used to inform engineers, contractors and design review of a specific architecture.

    Moderate architecture must take a variety of topics while using architectural drawing to work design and construction. Application of architecture designs needed to be fully familiar with the spelling of which includes relationship presentation projection views; the view reflects the developed viewpoints. The use of design and pictures of architecture construction method should be known to the designers of architecture. While drawing with these designs, one has to have sufficient knowledge about the history of architecture. It consists of the development practices that have been successful and also those who have failed in the exam successfully.

    Architectural drawings are considered as commercial part also. Strong and effective resources are necessary for the provision of a proper building and architectural achievements. Architecture design images have a wide range of applications in industrial architecture for various reasons. Image design is preferred for any professional interest in building an architecture design. These images are especially made for a better understanding of different building design specifications. They are interested in the technical level and created according to guidelines of the International Architecture Building.

    Project documents are useful for architects and builders for different purposes; firstly, to prepare a draft of the building; secondly to develop ideas and technical concepts and, finally, an easy explanation of the design of your choice. DP Architecture take proper care for your home plans, the basic is very important for a successful venture. These factors are crucial for the design and size specifications. Under the plan, you can easily create a strategy to strengthen and could get appropriate building structures. Characters must apply design principles which are to be applied. They should also know, building materials, features, limitations and other species. DP architecture provides the best solution for your home designs.

    Article Source: http://www.articlesbase.com/home-improvement-articles/architectural-drafting-for-home-designs-5386478.html

    About the Author

    Architectural Drawing and Design Firm, a leading gateway provider of 3D Architectural Design and Architecture Design Services, Architectural Drawing Services, Architectural Drafting Services and Architectural Rendering Services

  • Ceramic Tiles

    Ceramic Tiles From The Tile And Carpet Centre
    Tile & carpet centre is a Kenyan company offering a wide range of interior design products. The company has been in the fore-front in offering home owners, designers, architects and developers a wide range of products to suit their individual needs. The company has streamlined its operations to incorporate some of the latest interior designs.
    One of the premium products of Tile & Carpet centre has been its outstanding tiles. Ceramic tiles sold at Tile & Carpet centre are made using the latest technologies that can withstand tear and wear. Ceramic tiles sold at the company have particularly gained popularity within Kenyan consumers given their outstanding finishes which provides maximum comfort. The various types of ceramic tiles that Tile & Carpet centre supplies include, among others:
    • Picasso
    • Cream and cream
    • Malaga
    • Nuvole, and
    • Zen.
    The company aims at providing modern products that comes with perfect blends for stylish finishing. That is besides providing competitive prices that cuts across social classes. It serves residential, commercial and industrial premises with designs that are professionally and uniquely designed. Banking on a team of professionals, Tile & Carpet centre has set high standards in interior designs by delivering top quality brands.
    The quality of products at Tile & Carpet Centre has never been a subject of debate. One notable product that has received praise and recommendations is the wood flooring. Besides being soundproof, it also has a lifetime that no other similar product can match in the market. This has manifested the company’s willingness to offer standard products that can stand the test of time. It is environmentally friendly and adds value to homes.
    The outstanding team at Tile & Carpet centre has extensive knowledge and experience necessary in coming up with unique designs that are magnificent. A good example is its sparkling carpets that have added beauty and a sense of class in many offices, hotels and residential homes. The wide range of carpets the company offers include: carpet tiles, rugs, wall-to-wall and accessories.
    The company is strategically located along Mombasa Road, which provides ease of access from the central business district. It is headquartered at Parkside Towers; about fifteen minutes drive from the CBD. You can also get in touch with Tile & Carpet Centre through the following contacts:
    • Tel: (020) 3939 000,
    • Cell: 0722/0733 657000
    • Fax: (020) 3939 111

  • Drainage And Waste Pipes

    Drainage And Waste Pipes

    General Industries Limited (GIL) began operations in 1972. It initially manufactured paper cones, composite cans and plastic items but later diversified to uPVC pipes in 1995. It has grown over the years with a marked growth after installation of computerised extrusion lines.

    The main material used is UPVC. UPVC (unplasticised polyvinyl Chloride) is a plastic material that originates from petroleum products.

    Other than the drainage pipes and waste pipes, other pipes that it manufactures includes pressure pipes, conduit pipes, PPR pipes, HDPE pipes and electrical fittings.

    The drainage pipes are used for residential, commercial and industrial drainage and sanitation purposes. The feature of the materials used to make the pipes include:

    • Durability
    • Easy handling and joining
    • Leak proof
    • Energy saving
    • Self coloured
    • Good strength to weight ratio
    • Economical and cheap
    • Rust, and UV radiation resistant
    • Resistant to most chemicals

    The sizes available are from 110 to 400mm.

    The following is the guiding price range as at 2011.

    Drainage Pipe Specification Price(KES)
    Golden Brown,110mm PN 6 High Gauge 1725.00
    Golden brown,160mm PN 6 High Gauge 4129.00
    Golden brown,200mm PN 6 High Gauge(with round rings) 6325.00

    The cheapest option of the material featured is the 110 mm drainage pipe, PN 6 High gauge because of the lower diameter thus its application for large projects are limited. The most expensive option however is the 200mm PN 6 Gauge with the round rings. The presence of the round rings makes it more expensive since it is faster and easier to join, not mentioning the wider diameters at 200mm.

    Waste Pipes
    The waste pipes on the other hand are mainly used for collection of rainwater from commercial and residential buildings. They are available from 1.25-6 inches in diameter and lengths of 4-6meteres. The prices as at 2011 are as follows:

    Specifications Price (KES)
    Grey,4 MTS,1.25” High Gauge 359.00
    Grey,4 MTS,1.50” High Gauge 435.00
    Grey,4MTS,2” High Gauge 577.00
    Grey,4MTS,3” High Gauge 860.00

    GIL seeks to continue making innovative products with the environment in mind and constantly upgrade their products and services by making maximum use of modern technologies and keeping customers’ satisfaction in the centre as captured in their mission statement.

    Contacts
    Address
    General Industries Limited
    Lusaka, Industrial Area,
    PO Box – 41682, 00100
    Nairobi, Kenya.
    +254 (20) 556112 / 556390 / 558536
    Telephone
    +254 (20) 556112, 556390
    Fax:
    +254 (20) 558 533

  • A-FRAME HOUSE DESIGN BY WWW.A4ARCHITECT.COM

    A-FRAME HOUSE DESIGN BY WWW.A4ARCHITECT.COM
    The A-Frame house design by www.a4architect.com has been designed to utilize a unique practical design that offers a solution to the Housing situation in East Africa.

    From A-FRAME HOUSE

    MAGNIFICENCE
    The House is strategically raised to offer a feeling of magnificence to the house occupants.
    This also enables the house to be well proportioned in relation to the Ground level.
    PHASED CONSTRUCTION
    The house is designed in such a way that the floor can be extended depending on the house owner’s budget and space requirements.
    The design starts with a 1 bed roomed unit measuring 35m2 in plinth area .
    This design can be extended further into a 2 or 3 bed roomed unit measuring 55m2 in plinth area.
    The roof attic space can further be utilized to include 2 more bedrooms.

    From A-FRAME HOUSE

    BEST MATERIALS USE
    The a-frame house has been designed to utilize iron sheets as the main construction material. The a-shape roof design helps to keep the interiors cool during cold weather. The deep roof overhang keeps the short exterior walling away from direct sunlight hence making the interiors to be cool.
    The use of the A-frame roof helps to reduce the amount of exterior wall surface hence improving the aesthetic appearance of the house.
    The front deck and the house foundation is raised with soil excavated from the surrounding compound so as to bulk up and give the house the overall majestic appearance.

    Architect Francis Gichuhi Kamau
    www.a4architect.com
    +254721410684

  • A4ARCHITECT.COM’s INNOVATIVE IDEA OF ONLINE NAIROBI CITY COUNCIL PLAN APPROVAL TO WORLD BANK FINALLY COMES INTO LIFE.

    A4ARCHITECT.COM’s INNOVATIVE IDEA OF ONLINE NAIROBI CITY COUNCIL PLAN APPROVAL TO WORLD BANK FINALLY COMES INTO LIFE.

    ITS OFFICIAL –ONLINE BUILDING PLAN SUBMISSIONS AT NCC.
    Nairobi City Council has officially announced the closing date for manual Building Plan submission. All Submissions are now to be done online from12th January 2012. This paperless submission of Building Plan marks the direction that the world is currently moving to.

    As reported in Nation Newspaper-click to view

    http://www.nairobicity.go.ke/index.php/component/content/article/88-worldbank


    https://www.wbginvestmentclimate.org/advisory-services/cross-cutting-issues/ict-in-investment-climate-reform/no-more-bundles-of-blueprints-in-kenya.cfm

    http://mobilemoneyafrica.com/applications-for-nairobi-construction-online/

    This online submission of building plans has been funded by the World Bank and was initiated by Architect Francis Gichuhi after suggesting to World Bank that Online Building plan approvals can be made to reality. See the suggestion by Architect Francis Gichuhi to World Bank done on 5th February 2008 below

    From NCC ONLINE APPROVAL

    View complete .pdf questionaire document by clicking the url below:

    Dealing_with_Licenses_Kenya_en_Francis_Gichuhi 2008

    www.a4architect.com is an architectural consulting firm based in Nairobi, Kenya and led by Architect Francis Gichuhi as the owner.
    A4architect.com’s Architect Francis Gichuhi is among the professionals who advice the World Bank on Licensing processes in Kenya through World Bank International Finance Corporation’s Doing Business Report.

    You can view the list of contributors for Kenya here

    http://www.doingbusiness.org/contributors/doing-business/kenya

    From NCC ONLINE APPROVAL

    www.a4architect.com has been in the forefront of popularizing Online Architectural Consultancy.

    See more details about Online Consultancy here

    http://www.a4architect.com/2011/09/23/online-architectural-consultancy-service/

    http://www.nation.co.ke/Features/money/The+online+architect+/-/435440/957912/-/ixpjk4z/-/index.html

    In the year 2008-5th February, A4architect’s Architect Francis Gichuhi Suggested to the World Bank International Finance Corporation’s Doing Business team lead by Dana Omran domran@worldbank.org that he would eventually like to see a Nairobi City Council that embraces Online applications for Building Plan approvals.

    From NCC ONLINE APPROVAL

    WORLD BANK FUNDING

    The World Bank took heed of this and embarked to finance the project between them and Nairobi City Council to realize this ingenious suggestion by Architect Francis Gichuhi.
    See details here
    3 years later, the Nairobi City Council launched the Pilot project on 27th July 2011.
    Click here to see the Request for Quotations by World Bank .

    From NCC ONLINE APPROVAL

    The Pilot project has been successful and now the Nairobi City Council is completely doing away with hard-copy Building Plan approvals to fully embrace Architect Francis Gichuhi’s original idea of paperless building plan submissions.
    See Nairobi City Council’s Website on use of online submission here
    http://www.ccn-ecp.or.ke/index.php/publication

    http://www.ccn-ecp.or.ke/index.php/publication/article/id/2

    See letter below from Nairobi City Council

    From NCC ONLINE APPROVAL

    See circular below from Nairobi City Council announcing end of manual submission of drawings by January 2012.

    From NCC ONLINE APPROVAL

    CONCLUSION
    With this embracing of the Online Architecture culture, this will go a long way in making the world easier to live in by saving on scarce resources.
    A4architect.com’s Architect Francis Gichuhi will continue to strive and bring to you many more innovative Online Architecture ideas for the betterment of society.

    Creative Commons License
    online submission of Building Plan approval to Local Authorities by FRANCIS GICHUHI www.a4architect.com is licensed under a Creative Commons Attribution 3.0 Unported License.
    Based on a work at www.a4architect.com.

    A4architect.com contacts.
    Architect Francis Gichuhi-cell:+254721410684
    Email: info@a4architect.com

  • A4ARCHITECT.COM DIAMOND HOUSE

    A4ARCHITECT.COM DIAMOND HOUSE
    This house has been designed to offer maximum space use incase the house owner decided to put more units in future.

    From DIAMOND HOUSE V 2.5

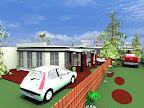
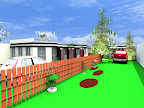
    For the entrepreneurs at heart, a 1/8th plot can fit 2 Diamond house units each comprising of 3 bedrooms and still leave space for 4 No. car parks.

    From DIAMOND HOUSE V 2.5
    From DIAMOND HOUSE V 2.5

    For those who would like much more privacy, a single Diamond House can be built within the 1/8th acre plot .

    BUDGET
    The Diamond House is designed to be constructed in Phases.
    Phase 1 comprises of 1 bedroomed unit of 49m2.
    Phase 2 comprises of 2 bedroomed unit of 67m2.
    Phase 3 comprises of 3 bedromed unit of 92 m2.
    Phase 1[one bedroomed]can be further constructed in 13 Sub phases broken down as below.
    http://www.a4architect.com/2011/11/16/diamond-house-phase-1-construction-cost-breakdown/
    This is to enable construction be done in phases that are within the budget.
    COST SAVINGS.
    The Diamond House has been designed to utilize all floor space hence reduction of space wasted in circulation such as corridors.
    The roof design reduces amount of roof materials and timber required to roof.
    The window design reduces the cost of construction further.
    The masonry foundation design further reduces a big percentage of the total construction costs.
    Architect Francis Gichuhi Kamau
    www.a4architect.com
    info@a4architect.com
    +254721410684

  • DIAMOND HOUSE– CONSTRUCTION COST BREAKDOWN.

    – CONSTRUCTION COST BREAKDOWN.


    DIAMOND HOUSE BY WWW.A4ARCHITECT.COM


    APPROXIMATE COSTS PER SUB-PHASE

     AMMOUNT -LOW COST FINISHES

     AMMOUNT -MIDDLE COST FINISHES

     AMMOUNT -HIGH COST FINISHES


    1

    Substructures[Foundations]      216,766.44        324,198.93        431,631.42


    2

    Reinforced Concrete Frame[Ring beam]       79,252.80        118,531.60        157,810.40


    3

    Superstructure walling-masonry stone       99,181.82        148,337.73        197,493.63


    4

    Roof structure, covering, finishes and rainwater goods-GCI roofing sheets       86,453.04        129,300.38        172,147.72


    5

    Windows-louvre       44,505.60          66,563.20          88,620.80


    6

    Doors       64,642.56          96,680.32        128,718.08


    7

    External finishes       29,986.56          44,848.32          59,710.08


    8

    Floor Finishes-cement screed       12,289.20          18,379.90          24,470.60


    9

    Wall Finishes-plaster on paint       42,408.00          63,426.00          84,444.00


    10

    Ceiling Finishes       50,789.28          75,961.16        101,133.04


    11

    Sanitary Fittings       34,108.80          51,013.60          67,918.40


    12

    project management       34,627.50          51,789.38          68,951.25


    13

    Septic tank, Electrical Wiring,Plumbing      165,300.00        247,225.00        329,150.00


    Sub Total    960,311.60   1,436,255.51   1,912,199.42


    CONSTRUCTION SUPERVSION       24,007.79          35,906.39          47,804.99


    Total Estimate    984,319.39   1,472,161.90   1,960,004.41


  • DIAMOND HOUSE-PHASE 1- CONSTRUCTION COST BREAKDOWN.

    DIAMOND HOUSE-PHASE 1- CONSTRUCTION COST BREAKDOWN.

    PHASE 1-49M2. ONE BEDROOMED UNIT.

    PHASE 1 IS DIVIDED FURTHER INTO 13 SUB-PHASES.

    HOUSE OWNERS CAN CHOOSE TO IMPLEMENT THE SUB-PHASES DEPENDING ON THEIR FINANCIAL ABILITY.


    DIAMOND HOUSE BY WWW.A4ARCHITECT.COM


    APPROXIMATE COSTS PER SUB-PHASE

     AMMOUNT -LOW COST FINISHES

     AMMOUNT -MIDDLE COST FINISHES

     AMMOUNT -HIGH COST FINISHES


    1

    Substructures[Foundations]      216,766.44        324,198.93        431,631.42


    2

    Reinforced Concrete Frame[Ring beam]       79,252.80        118,531.60        157,810.40


    3

    Superstructure walling-masonry stone       99,181.82        148,337.73        197,493.63


    4

    Roof structure, covering, finishes and rainwater goods-GCI roofing sheets       86,453.04        129,300.38        172,147.72


    5

    Windows-louvre       44,505.60          66,563.20          88,620.80


    6

    Doors       64,642.56          96,680.32        128,718.08


    7

    External finishes       29,986.56          44,848.32          59,710.08


    8

    Floor Finishes-cement screed       12,289.20          18,379.90          24,470.60


    9

    Wall Finishes-plaster on paint       42,408.00          63,426.00          84,444.00


    10

    Ceiling Finishes       50,789.28          75,961.16        101,133.04


    11

    Sanitary Fittings       34,108.80          51,013.60          67,918.40


    12

    project management       34,627.50          51,789.38          68,951.25


    13

    Septic tank, Electrical Wiring,Plumbing      165,300.00        247,225.00        329,150.00


    Sub Total    960,311.60   1,436,255.51   1,912,199.42


    CONSTRUCTION SUPERVSION       24,007.79          35,906.39          47,804.99


    Total Estimate    984,319.39   1,472,161.90   1,960,004.41


  • HOW TO CONSTRUCT YOUR HOUSE WITH 0% INTEREST RATE:STEP BY STEP CONSTRUCTION

    HOW TO CONSTRUCT YOUR HOUSE WITH 0% INTEREST RATE:STEP BY STEP CONSTRUCTION

    Currently, most banks have pushed up their borrowing rates to an average of 25% % p.a.

    This means that the cost of borrowing to construct buildings will be too high for many Kenyans.

    INFLATION

    Last month [October 201], the inflation rate in Kenya stood at 18%.

    This means that the cost of building materials and labour will increase in tandem with the inflation rate. Inflation is the loss of value of currency whereby for example if KES 1000 could buy 1 ton of sand in one month, after an increase in inflation, the KES 1000 would only purchase lesser quantities or the price of 1 ton increases to more than KES 1000 in tandem to the rate of inflation at the specific month.

    To tame the spiraling inflation, Kenya’s Central bank has pushed the base lending rate for banks high so as to create scarcity of money in the market. This creates a lower demand for goods and services hence lower prices [theoretically].

    STEP BY STEP CONSTRUCTION

    With banks holding on to their money through high lending rates, the option of constructing in phases becomes very attractive.

    From DIAMOND HOUSE V 2.5

    This means that with personal savings of whatever reasonable amount, someone can commence construction works literally brick by brick. www.a4architect.com Diamond House design assists by coming up with a house design that can be constructed in3 phases-phase 1-one bedroomed units, phase2-second bedroom addition and phase 3-third bedroom addition.

    SUB-PHASES

    Each of the Phases is then divided into 13 sub phases.

    For example, when someone starts with the Phase 1-one bedroomed unit, he/she can do the foundation as a sub phase, wait till they amass more capital, and do the walling as a second phase e.t.c till the last phase.

    13 SUB-PHASES

    13 SUB-PHASES OF CONSTRUCTION


    DIAMOND HOUSE BY WWW.A4ARCHITECT.COM


    APPROXIMATE COSTS PER SUB-PHASE

     AMMOUNT -LOW COST FINISHES

     AMMOUNT -MIDDLE COST FINISHES

     AMMOUNT -HIGH COST FINISHES

    1

    Substructures[Foundations]      216,766.44        324,198.93        431,631.42

    2

    Reinforced Concrete Frame[Ring beam]       79,252.80        118,531.60        157,810.40

    3

    Superstructure walling-masonry stone       99,181.82        148,337.73        197,493.63

    4

    Roof structure, covering, finishes and rainwater goods-GCI roofing sheets       86,453.04        129,300.38        172,147.72

    5

    Windows-louvre       44,505.60          66,563.20          88,620.80

    6

    Doors       64,642.56          96,680.32        128,718.08

    7

    External finishes       29,986.56          44,848.32          59,710.08

    8

    Floor Finishes-cement screed       12,289.20          18,379.90          24,470.60

    9

    Wall Finishes-plaster on paint       42,408.00          63,426.00          84,444.00

    10

    Ceiling Finishes       50,789.28          75,961.16        101,133.04

    11

    Sanitary Fittings       34,108.80          51,013.60          67,918.40

    12

    project management       34,627.50          51,789.38          68,951.25

    13

    Septic tank, Electrical Wiring,Plumbing      165,300.00        247,225.00        329,150.00
    Sub Total    960,311.60   1,436,255.51   1,912,199.42
    CONSTRUCTION SUPERVSION       24,007.79          35,906.39          47,804.99
    Total Estimate    984,319.39   1,472,161.90   1,960,004.41


    To maximise land use, www.a4architect.com has come up with a master plan that will enable 2 complete three bedroomed units each with own compound and 2 car parks to fit within a 50 by 100 feet plot.

    From DIAMOND HOUSE V 2.5

    This will enable someone to make maximum use of a 50 by 100 feet plot and reap the benefits.


    Architect Francis Gichuhi Kamau

    www.a4architect.com

    info@a4architect.com

    +254721410684