INTERLOCKING STABILIZED SOIL BLOCKS CONSTRUCTION COSTS SAVINGS IN KENYA.
Interlocking Stabilized soil blocks are walling blocks made from compressed soil. They are just as hard and as water-proof as stone. Stone is made when soil is compressed by forces of nature while the Interlocking Stabilized Soil blocks are made when the soil is artificially compressed.
Interlocking Stabilized soil blocks are artificially compressed using either a manual or diesel-operated pressing machine to a pressure of between 20 to 40 kg/cm2.
COMPRESSIVE STRENGTH.
Quarry stone has a compressive strength of between 2 to 5 N/mm2 depending on the type of stone which varies from region to region.
Interlocking Stabilized soil blocks have a compressive strength of 2.5N/mm2.
This shows that they compare well to quarry stone in terms of strength.
Reinforced concrete has a much higher compressive strength that exceeds 15 to 20N/mm2 depending on the mix ratio of cement; sand; ballast.
CEMENT-KES 7 per brick
LABOUR to manufacture brick-KES 4 per brick
LABOUR to make wall-assuming 1 fundi and 1 assistant at a total of KES 1,100 per day with a minimum of 500 bricks per day.-KES 0.4 per brick.
TOTAL=KES 11.4 per brick.
1 M2 of walling will have an average of 33 bricks.
The total amount for 1 m2 of Stabilized soil walling will be KES 378 per m2.
The above estimate assumes that the soil is freely available at the site.
If the soil is bought, the cost will vary as below:
Assuming soil is bought and transported to the site at a cost of KES 500 per ton, this translates to 225 bricks per ton costing KES 0.3 per brick.
There will be an additional cost of KES 0.3 X 33 bricks per m2=KES 10 per m2.
This will total KES 388 per m2.
FREE SOIL
In Nairobi and its environs, since there are large construction projects requiring deep foundation excavations, soil can be delivered to the site for free since the large building owners are required to dump the soil in far away located approved council dumping sites hence more convenient for them to deliver to a nearby site.
NO NEED FOR JOINING MORTAR AND PLASTER
Stabilized soil blocks eliminate the need for joining cement mortar in between the blocks. It also eliminates the need for plaster. It’s however recommended to paint is externally using water-proof varnish to make it more water –resistant.
Specific sections can be painted using contrasting colors to create creative interior wall patterns.
MASONRY STONE COST BREAKDOWN
Machine-cut stone delivered around Nairobi costs between KES 60 to KES 70 per block.
In 1 m2 of wall, there are 13 stones. This totals to KES 60 x 13=KES 780 per m2.
The stones require cement mortar for joining. Each m2 requires approximately 1m2 of cement mortar at a cost of KES 200 per m2.
This adds the amount to KES 980M2.
Masonry walling requires plaster on the interior surface and key finishing on the exterior surface. This costs a further KKES 200 per m2, adding the cost to KES 1,180 per m2.
After plastering, masonry walling will need paint since the dull grey color of cement cannot be left bare compared to the reddish stabilized soil block color.
Paint costs a further KES 200 per m2, totaling the amount of masonry walling to KES 1,380 per m2.
COMPARISON OF PRICES.
Masonry walling costs 256% more than Interlocking Stabilized soil block walling.
In an average bungalow, the total walling costs compared to the total cost of construction is 15% .
The 256% difference in walling between use of masonry stone versus use of interlocking stabilized soil block happens only in the 15% of the total construction cost hence not being strongly felt.
For example, in the www.a4architect.com Diamond House design, the phase 1 [49m2] costs KES 853,000 to construct using masonry stone.
If the masonry stone is replaced with interlocking stabilized soil block, this 49m2 house will cost KES 796,000, representing a savings of KES 57,000.
CONCLUSION.
To achieve maximum results in terms of cost savings in construction, a holistic approach whereby all elements of construction are taken into consideration, from foundation to walling, roofing, windows, finishes, external works.
This holistic approach to design has been researched and compiled as the www.a4architect.com Diamond House methodology. http://www.a4architect.com/diamond-house-plan-cost/
Architect Francis Gichuhi Kamau
inof@a4architect.com
www.a4architect.com
+254721410684
COMPARISON BETWEEN CONSTRUCTING A MAISONETTE VERSUS A BUNGALOW.
Construction costs between maisonette types versus bungalow types of the same plinth area are more or less equal.
FOUNDATION.
Assuming the maisonette will have 50m2 of ground floor and 50m2 of first floor plinth area, there will be savings on the foundation costs since the maisonette will have a foundation that is half the size of the bungalow which will have all the 100m2 area on the ground floor.
Foundation costs between 10 to 20 % of the total cost of construction so if the foundation quantities are halved, then the cost of construction is also reduced.
ROOF.
The maisonette will also have half the roof quantities compared to a bungalow type which will have all the 100m2 plinth area to be roofed.
Roofing costs around 15% of the total cost of construction. If this quantity is halved, then the costs are reduced.
SUSPENDED SLAB ON FIRST FLOOR.
A bungalow type of house does not have an extra suspended reinforced concrete slab for the first floor level. This translates to a saving compared to a maisonette type that has the extra cost of the suspended slab.
For a 100m2 maisonette, the suspended slab will cost an average of an additional KES 100,000.
GROUND LEVEL LAND SAVED FOR FUTURE USAGE.
A maisonette will also save on the footprint ground level space in that the house owner can in future utilize the space for additional construction, agriculture or landscaping as opposed to a bungalow type.
AESTHETICS.
Aesthetically speaking, maisonettes due to their elevated shape look more imposing than their bungalow type counterparts.
SECURITY.
Maisonettes also offer a better psychological assurance of security since the bedrooms are located on the first floor level which is not easy for burglars to access as opposed to bungalow types.
CLASS.
In terms of class, maisonettes will appear more expensive and classy than the same sized bungalow, hence increasing the house owner’s social status among his /her peers.
LABOUR COST.
Due to the need for construction materials to be transported to the ground floor, there will be a slight increase in the cost of labour for maisonette types as opposed to bungalows.
LAND COST.
In areas where an eighth of land costs more than KES 1,000,000, this means the cost per m2 of land is above KES 2,000. The cost of constructing a suspended first floor slab is also a minimum of KES 2,000. Therefore, by building a suspended slab on the first floor, you will have added more surface area to your plot at an equal or lower cost than the cost of your land.
If the land cost is lower than KES 1,000,000 per an eighth, then this means that the cost of land is lower than the cost of the first floor slab so it would be more feasible to build a bungalow that eats up a larger ground floor footprint as opposed to a maisonette which the slab will cost more than the land cost.
CONCLUSION.
Therefore, the choice between a maisonette and a bungalow house type can be guided and advised by the above issues.
Architect Francis Gichuhi kamau
www.a4architect.com
info@a4architect.com
+254721410684
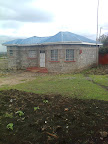
The Kiserian Diamond House was designed by www.a4architect.com and constructed between May 2011 and July 2011.
The House finishes are being constructed in phases and each phase is dependent on the financial ability of the owner at the particular moment.
As at October 21st 2011, the total costs spent are in the range of KES 850,000. This includes external fencing, external toilet , bathroom and water reticulation and KPLC electricity costs.
This also includes heavy gauge steel reinforcement on the windows for added security and heavy gauge steel doors. Also, the floor has been finished with high quality ceramic tiles and the floor to ceiling height slightly extended to give more interior space for comfort.
REMAINING WORKS.
External walling will be keyed to the house owner’s taste.
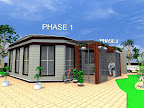
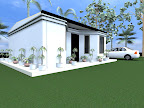
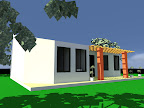
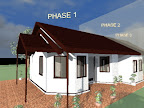
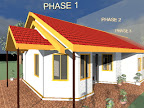
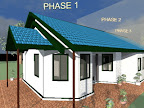
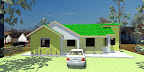
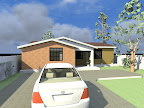
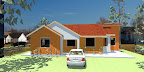
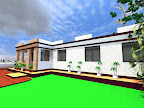
Once the external finishes are complete, the house will increase its aesthetic appearance further as shown in the Diamond House version 2.4 images below.
Diamond House version 2.4 is the latest version designed in October 2011 and will be constructed in Ruiru, off Thika road at Murera farm area.
OBJECTIVE: HOUSING AT A COST OF LES THAN KES 1M IN KENYA.
The main objective of the Diamond House is to achieve housing costs of less than KES 1M .
The Kiserian Diamond House Phase 1 contains 2 separate bedrooms, living room, kitchen and bathroom.
All these spaces have been achieved at a cost of KES 850,000. Therefore, the objective of provision of housing at a cost lower than KES 1m has been achieved.
CUSTOMISATION OF THE DIAMOND HOUSE
The Kiserian Diamond House has been customized in the following areas:
Roof: the roof has been changed to hip style as per the owner’s taste.
Windows: the windows are reinforced with heavy gauge steel to improve the security situation .
Doors; the doors are made of heavy gauge steel so as to increase the security levels.
Floor finishes; the floors are finished with high quality ceramic tiles.
These alterations have slightly increased the overall cost of construction form the estimated KES 676,000 to KES 850,000.
CONCLUSION
Housing at a cost of less than KES 1M for a 2 bedroomed unit is an achievable dream in Kenya. This can be achieved as shown in the Kiserian Diamond House.
This is achieved through
1. Use of creative construction technology
2. Phased design: careful floor layout design that makes use of all the space without any wastage
3. Use of labour based procurement method.
Architect Francis Gichuhi Kamau
www.a4architect.com
+254721410684
/table
The Rwanda land ownership is regulated by the Organic Land Law of 2005.
There is no difference in the Law between Rwanda Nationals and Foreigners.
All land in Rwanda belongs to the State, the Districts and the Cities. These Public institutions then lease out the land to individuals or companies for a period of 99 years.
In Kenya, all land belongs to the State too. The Government allocates then leases the land to individuals or companies for a period of 99 years .
In Kenya, foreigners can only own 99 year freehold land.
OBTAINING LEASE TITLE IN RWANDA
The procedure is as follows:
An individual or Company duly registered in Rwanda visits District Office, and provides the below documents:
Proof of Identity[passport], Company Registration, Deed plan, Tax clearance certificate, sale/purchase agreement, previous title deed, property valuation report, marriage/celibacy certificate, land lease and transfer fees payment receipt.
This process costs approximately KES 14,000.
This procedure takes 7 to 19days from start to completion.
COMPARISON TO OBTAINING LEASE IN KENYA
In Rwanda, the population is small compared to Kenya. The Rwanda Civil service is effective and very reliable, maybe due to computerization, better salaries and less work load than the Kenyan counterparts.
In Kenya, the Ministry of Lands employees use manual methods, have more workload and lesser salaries resulting to inefficiencies.
This results to a higher cost of obtaining title and a longer time-a minimum of 30 days.
LAND DISTRIBUTION
In Kenya, only 20% of land is arable. 10% of the population owns most of the arable land.
In Rwanda, there are 390 people per Km2 of Land, thereby making it one of the mostly highly populated countries in the World.
In Rwanda, 24% of the population control 70% of the arable land.
FOREIGN OWNERSHIP OF LAND
With the promulgation of the new constitution in Kenya, foreigners are now allowed to own 99 year leasehold title land.
Land that was issued by the British Colonial Government in the early 1900s for a leasehold period of 999 years will also be affected.
This will now be reduced to 99 years.
In Kenya, the Land Control Board sets out the mechanisms to identify land ownership and advice/issue clearance on the same to be effected by the Registrar of Lands.
In Kenya, companies that have directors who are not Kenyan nationals are also not allowed to own freehold land.
Freehold land ownership is exclusively for Kenyan citizens.
After the promulgation of the new Kenya constitution in August 2010, all freehold land in Kenya owned by foreigners reverted to State ownership whereby the State can now lease the same the land to citizens and foreigners for a period of 99 years.
In Rwanda, there is no statute of law that discriminates against foreign ownership of land.
LAND LAWS
In Kenya, the Land Laws are very detailed and cover all areas of land ownership comprehensively.
In Rwanda, the Land Laws are not as detailed and very many sections are left out to a wide array of interpretation.
BUILDABLE AREA
In Kigali, only approximately 50% of land is buildable. The rest is made up of rivers, marshland and very steep slopes. Therefore, the Local Authority encourages developers to build high density developments several storeys high. This is effected using zoning controls whereby areas are zoned for high density high rise constructions.
In Kenya, the Local Authorities discourage developers form constructing high rise buildings. Approval for a high rise building in Nairobi and its environ is a tedious process, with the Local Authority trying all ways and methods to scale a developer’s building to a lower density.
This has resulted to situations whereby developers have been pushed to a corner to use all ways and methods possible to obtain high rise approvals. The land price in Nairobi is very high; therefore, for developers to make a return on their investments, they have to build high.
This has resulted to creating avenues for corruption whereby developers fins that if they bribe the local authorities, they will be allowed to construct more storeys higher and in return, make a profit.
In Rwanda, it’s the other way round. The Rwanda Government encourages high density high rise construction so as to make maximum use of the available land. This way, there are no situations necessary to encourage developers to offer bribes since they are encouraged to build more storeys hence higher profits.
Architect Francis Gichuhi Kamau
www.a4architect.com
+254721410684
This construction material price index has been compiled by www.a4architect.com through direct data collection from suppliers in the Building Industry/Hardware shops around Nairobi and Kigali cities.
This is the first ever construction material price index that gives an analysis of construction materials as sold by different small-scale hardware shops in Kenya. This reflects the actual construction materials pricing that Kenyans are paying for.
With the drastic rise of the USD vs KES, we will be updating the index on a monthly basis so as to keep Kenyans informed on the rise in materials prices hence better construction decisions.
This incremental change will be reflected in our next index since most suppliers are currently still selling stock that was imported or produced when the KES to the USD was stable.
This index will also compare the prices of construction materials between Kenya and other select East African countries such as Rwanda .
THE GROWING HOUSE CONCEPT IN EAST AFRICA: DIAMOND HOUSE BY A4ARCHITECT.COM. FROM VERSION 1.0 IN 2003 TO VERSION 2.2 IN OCTOBER 2011.
The first Growing House that was designed to start with 1 bedroomed, then over time move to 2 bedroomed and finally rest at 3 bedroomed was designed by www.a4architect.com.This is the Diamond House . The information was released to the public on 18th February 2010 http://www.a4architect.com/2010/02/18/haiti-free-house-plans-as-the-dust-settles/
A4architect.com released this information so as to assist the Haiti People after they suffered a devastating earthquake measuring 7.0 on the Richter scale. This happened on 12th January 2010 and left over 316,000 people dead. This was part of our Corporate Social Responsibility and the designs were uploaded for free on http://www.a4architect.com/2010/02/18/haiti-free-house-plans-as-the-dust-settles/
Since then, www.a4architect.com has continued to improve the design through Research and Development processes.
DIAMOND HOUSE VERSION 1.0 JANUARY 2003
This was designed by www.a4architect.com and constructed in the outskirts of Gaborone city in Botswana in 2003. The materials used for walling was fired clay bricks and was based on a white/Black color scheme which is the main theme for the current version of the Diamond House. This was based on a flat roof design.
DIAMOND HOUSE VERSION 1.1
18th FEBRUARY 2010
http://www.a4architect.com/2010/02/18/haiti-free-house-plans-as-the-dust-settles/
This was first released on 18th February 2010 and was mainly designed on a prefabricated panelized house template. The Room sizes were designed to fit prefabricated Structural Insulated Panel sizes of a width of 1.2m. The dimensions were all based on the 1.2 m wide panel and was designed for the Haiti –South America Market.
On April 2010, www.a4architect.com came up with containerized house designs http://www.a4architect.com/2010/04/14/plug-n-play-house-2-bedroomed/
The ever –increasing Dollar exchange rate coupled with global increase in steel prices pushed the costs of constructing the Plug n Play house upwards hence a better solution was needed.
www.a4architect.com published their Research on how to reduce construction cost and still maintain high quality part 2.
http://www.a4architect.com/2011/01/27/how-to-reduce-construction-cost-by-over-200-part-2-superstructurewalling-doors-windows-roof/
On JANUARY 27, 2011, www.a4architect.com published their research on simplifying home ownership through 5 simple steps:
http://www.a4architect.com/2011/01/27/5-steps-to-constructing-your-dream-house-the-haiti-house-plan-2-bedroomed-construction-cost-kes-297000/
MARCH 2011
After successfully completing various construction projects in Kenya, www.a4architect.com came up with a solution to reduce construction costs associated with Septic Tanks after realizing many Kenyans were wasting a lot of money in building oversize septic tanks without realizing that they are only used as curing devices as opposed to storage devices.
www.a4architect.com released and published research on the most efficient house in Kenya-the Diamond House plan version 2.0. This was a culmination of research spanning all the way from 2003 to 2011-9 years.
Diamond House version 2.0 was inspired by the a4architect.com Ongata Rongai House.
www.a4architect.com published a video on YouTube showing how the Diamond House conserves the environment by saving on the number of timber used for roof trusses and eventually the number of trees cut.
The NHC has also used a similar concept on their Kericho project which is still in its infancy stage and not developed. Currently [11th October 2011], the NHC is still developing the concept and their houses are still not on sale to the public until further notice once they are through with it.
The Family Bank growing home concept was released on 4th October 2011. The www.a4architect.com Diamond House will be among the designs that Family Bank customers can choose for them to take advantage of the 9 years of research and Development into efficient housing which includes a very wide choice of house designs that their customers can choose from.
This research is continually being updated for the betterment of the Kenyan/East African Housing as a whole.
CONCLUSION.
www.a4architect.com will keep researching and developing new innovative Housing Solutions which are intended to offer Kenyans/East African and other people in the world solutions that will make their housing more efficient and in effect, avoid wastage of their hard-earned resources and keep costs low.
We at www.a4architect.com are open to partner with willing Banks and Financial Institutions that would like to tap into our 9 year long research.
Architect Francis Gichuhi Kamau
www.a4architect.com
info@a4architect.com
+254721410684