Author: A4KENYA

  • uPVC Building and Construction products in Kenya.

    uPVC stands for unplasticised Poly Vinyl Chloride. This is a compound of chlorine, carbon and Hydrogen. The Hydrogen and Carbon elements are obtained from petroleum while the chlorine part is obtained from common salt. Unplasticised means that plasticisers that make the compound soft have not been added.
    A large percentage of uPVC is consumed in the building industry, 55%. Its mainly used to make doors, windows, ceilings, floor finishes, plumbing accessories and roofs.
    uPVC is very rigid and hard to bend, compared to PVC which is easier to bend and mostly used to make plumbing and drainage pipes.

    Roofs.
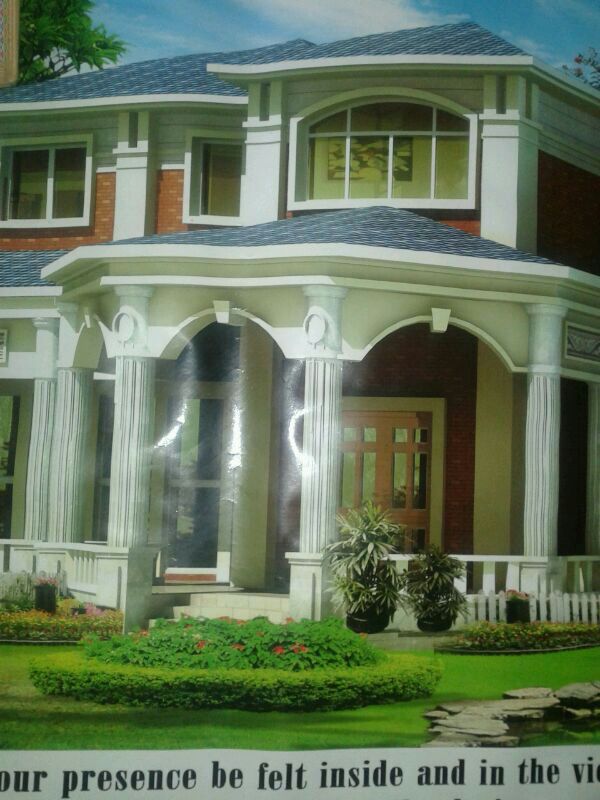
    uPVC roofs can be in form of slates as shown below.

    The slates are joined in a similar fashion as the natural slate stone roofs.

    The advantages are that they cost less, are lightweight and are aesthetically appealing.

    Windows and doors.


    These costs around kes 8000 per m2, same cost as basic steel casement windows in Kenya.
    They can open as hung or sliding.

    Floor finishes.

    These have been around in Kenya for many years, with Dunlop floor tiles coming in as the most visible brand.

    These cost around kes 400 per m2, which till today, is one of the lowest cost methods of floor finishes in Kenya.

    These can be arranged in various patterns and colours to bring out beauty and style.

    Ceilings.

    PVC ceilings are around 4 years old into the Kenyan market. They are low cost and very aesthetically appealing compared to other types of ceilings. They are also water proof, hence not damaged or discoloured by roof leaks, like it happens on the other soft board types of ceilings.

    These costs around kes 400 per m2, way below soft board ceilings costs in Kenya.

    Francis Gichuhi Kamau, Architect.
    info@a4architect.com

  • Runda Paradise Lost

    Available for Rent. Contact info@a4architect.com or call 0721410684 for more info.

    071020141088

    071020141089

    071020141090

    081020141095

    081020141096

  • Living Wall Garden

    https://www.youtube.com/watch?v=Rp8YyQqVTSI

  • Earthbag building. Green wall architecture benefits.

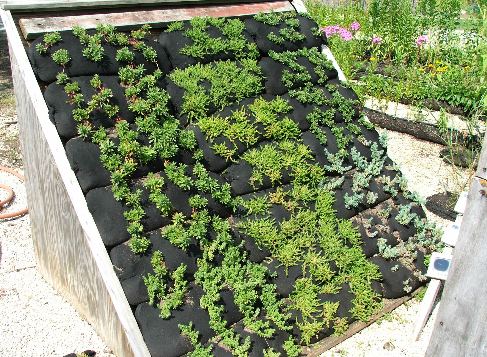
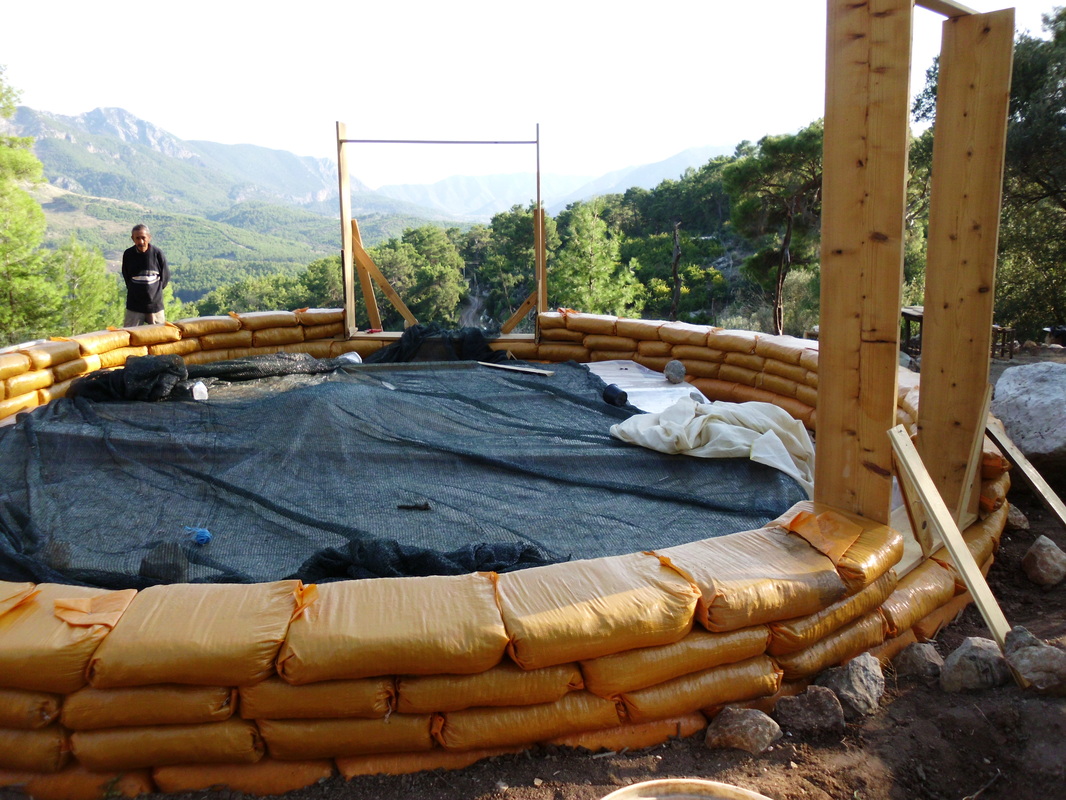
    Earthbag buildings have walls made of soil fitted in earthbags. These walls can easily be modified to accomodate for plant life to grow vertically.

    For low rise, single and double storey houses, the earth bags can be arranged vertically in a tappering shape which provides stability and stacked vertically to self support.

    For high rise buildings, a metal trelis can be constructed to support the growing wall.

    Billboards.

    Green walls can also be used as city bill boards where they soften the harsh concrete feel of the city.

    The use of vertical gardens in walls goes a long way in ensuring that the green ecosystem is maintained. The building foot print covered by the floor is replicated along the walls , giving more space for plants to grow. Wall surfaces of a building are usually more than the floor plinth area, hence ideal places to cater for the lost green areas.
    Vertical wall gardens also ensure food security since crops such as tomatoes can be grown on the walls to supplement food sources.
    Vertical walls ensure that carbon dioxide is cleaned and removed from the air, reducing the green house effect and cleaning the air for a healthier life.
    At a4architect.com, we offer green building solutions advisory to home owners and property developers.


    http://www.elmich.com/elmich.sg/projects/landscape/0/7/197/NANJING%20SOUTH%20RAILWAY%20STATION/


    California Academy of Sciences by Renzo Piano


    GrinGrin Building for Island City Central Park, Fukuoka pref, Japan. Architect: Toyo Ito


    Nanyang Technological University in Singapore

    ACROS Fukoka Building


    Vulcano Buono Nola Mall, Naples, Italy by Renzo Piano

    Francis Gichuhi Kamau, Architect.
    0721410684. info@a4architect.com

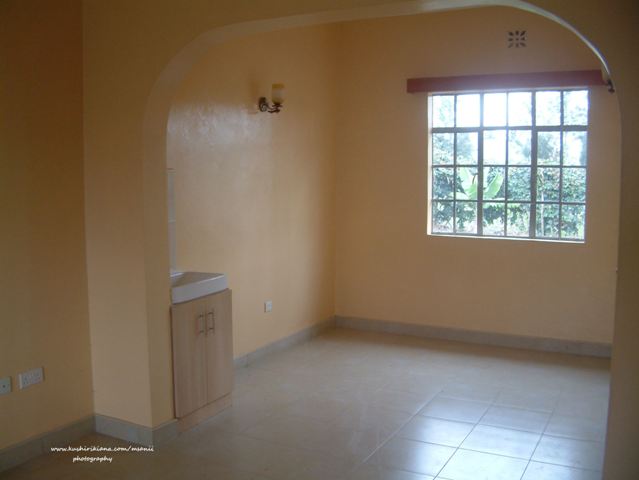
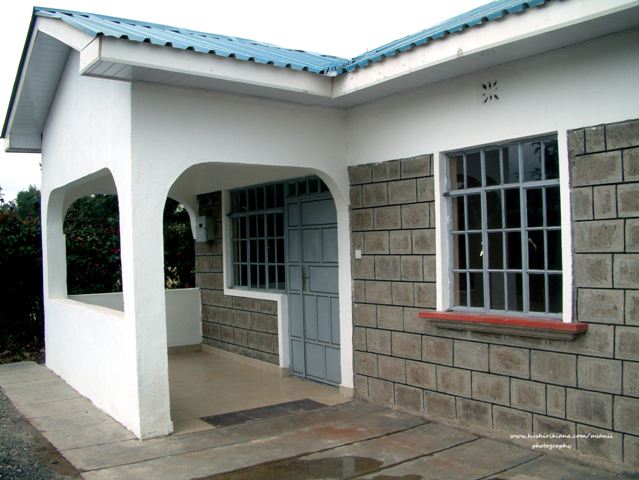
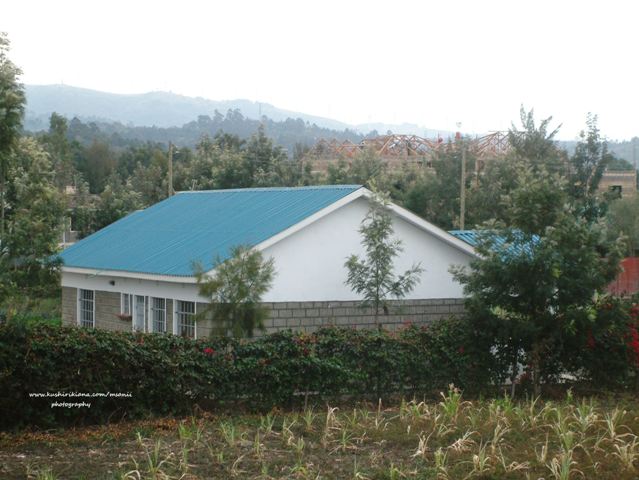
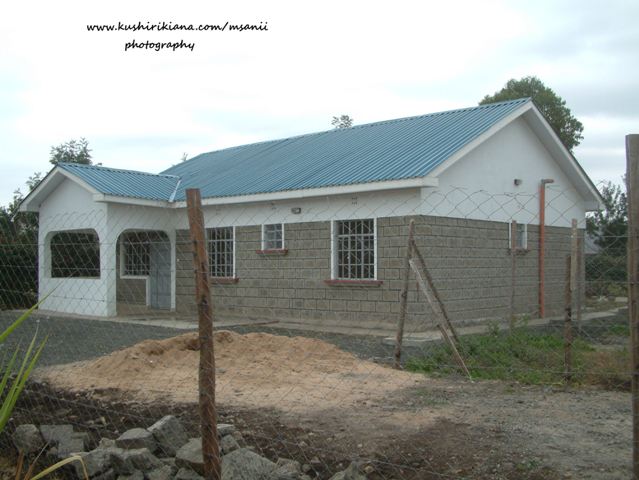
  • House for sale, Ngong, Matasia.

    Price guide kes 8m. for more info call 0721410684 or email info@a4architect.com

    [googlemaps https://maps.google.com/maps/ms?ll=-1.393879,36.687848&spn=0.001518,0.002642&t=h&z=19&msa=0&msid=205617053586273466800.0005049264db08e791e26&w=425&h=350]

    2

    3

    4

    5

    6

    7

    8

    9

    10

    11

    12

    13

    14

    15

    16

    unnamed

  • Water features in homes. Architectural enhancement of real estate.

    Water features are design elements involving water that are incorporated in the design of a building.
    These elicit a feel of refreshment and relaxed environment, usually associated with water.

    Careful design such that the water features are balanced will go a long way in assisting the Feng Shui positive energy elements into the building.
    Use of symetry, balance and mimicry of nature comes in handy .

    Water features can be flowing rivers, fountains or just still ponds.

    For areas where there is alot of energy eg living rooms and entry points, flowing water will help symbolise bubbling life, all pun intended. For relaxed indoor areas, still waters will help to symbolise calmness and peace.

    Depending on whichever location, whether indoor, outdoor, living room, private space etc within the building, water features that best reflect the mood can be designed to fit within the overall architecture of the building.

    Some water features are both aesthetic and functional, eg swimming pools. Some swimming pools are internal while others are placed externally.

    Curvilinear forms seem to match well with recreational swimming pools while increasing the aesthetic value of the property.

  • Investing in Leased land/property in Nairobi, Kenya.

    Land cost around Nairobi is quite high and the appreciation rate is even higher, higher than developed nations eg South Africa and USA.

    A good method to circumvent this is to lease the land for the usual 5 years and do business within this period then if the lease is not renewed, seek another piece of land to lease.

    Current rates.
    Land in prime areas of Nairobi eg Kileleshwa has a monthly lease of kes 500,000 per month for 0.5 acres.
    A 0.5 acre plot can house around 50 offices/shops of 16m2 plinth area each.

    Each shop will cost kes 500,000 to construct.

    50 shops will therefore cost kes 25 million.

    Add kes 500,000 monthly lease rent.

    Income.

    Each shop can then be rented out at kes 1600 per m2 rate, to bring in kes 25,000 per month.
    Each shop accrues kes 10,000 per month to the land lord/land owner. The balance of kes 6,000 per month becomes profit to the new lessee.

    Return on Investment.

    With the initial kes 500,000 construction cost plus kes 10,000 per month land rent, this will attract kes 25,000 per month rental income , with a minimum profit of kes 15,000 per month. This investment will return in kes500,000/kes15,000=2.7 years. This means an investor will then enjoy the rest of the 2.3 years as profit. This income will be 28 months income x kes 15,000 monthly profit=kes 420,000.
    The investor will get their kes 500,000 investment back and another kes 420,000 on top as profit.

    Current examples.

    In Karen, next to the Deputy president’s official residence, there is the Karen Connection offices, single storey small sized offices mainly occupued by Europeans running various businesses.

    Karen connection offices have a plinth area of 30m2 and charge kes 60,000 per month. Our a4architect proposal is around half this size, at 16m2, with rent also half the Karen connection rents, at kes 25,000 per month.
    Currently, Karen Connection has 100% occupancy rates so this means the a4architect proposal has very high chances of success since current similar setups are thriving well.

    The Karen Connection office developers have opened another similar setup in Karen opposite Kenya School of Law, the Langata Link.

    Here, the rents are kes 45,000 per month for a 20m2 office space.
    http://xpatlink.info/ads/housing/92h2884-53-office-space-2-new-offices-at-langata-link-suitesdftoopsa17681

    Prefabrication.

    Use of prefabricated panelised construction to enable ease of movement/relocation after the 5 year lease is not renewed, plus use of well manicured landscaping to give the serene ambience, same as used in the Karen connection offices settings, will go a long way in ensuring the success of this venture.

    Non renewal of lease.

    In case the lease is not renewed by the landlord, the investors will simply scout for another location within the area then relocate the building materials to the next site, with the new additional costs being only labour costs since most materials will be reused. Availability of land is not a big deal since there will always be new lands available for lease.

    Having several other similar setups around prime areas in nairobi eg Gigiri, Karen, Kileleshwa, Upper hill etc will minimise risks in that if one lease expires and is not renewed, the investors will simply be relocated to other leased properties. Also, continuously updating a land data bank for land owners ready and willing to get into a4architect lease contracts will also minimise the risks of non renewal of lease.

    Advantages.

    This method allows an investor to tap into the lucrative Nairobi real estate business with a budget of kes 500,000 on average. The cost of such a half acre in a prime location eg the Karen connection offices is kes 50 million. If an investor buys the plot then builds the same offices, it will take him kes 75m/kes 15,000x 12 x 50= 8.3 years to return their investment. If the same investor leases the land instead of buying, it will take him 2.7 years to return the same investment. Its therefore wiser to lease than buy .

    Francis Gichuhi Kamau, Architect.

  • Multi storeyed Earthbag houses.

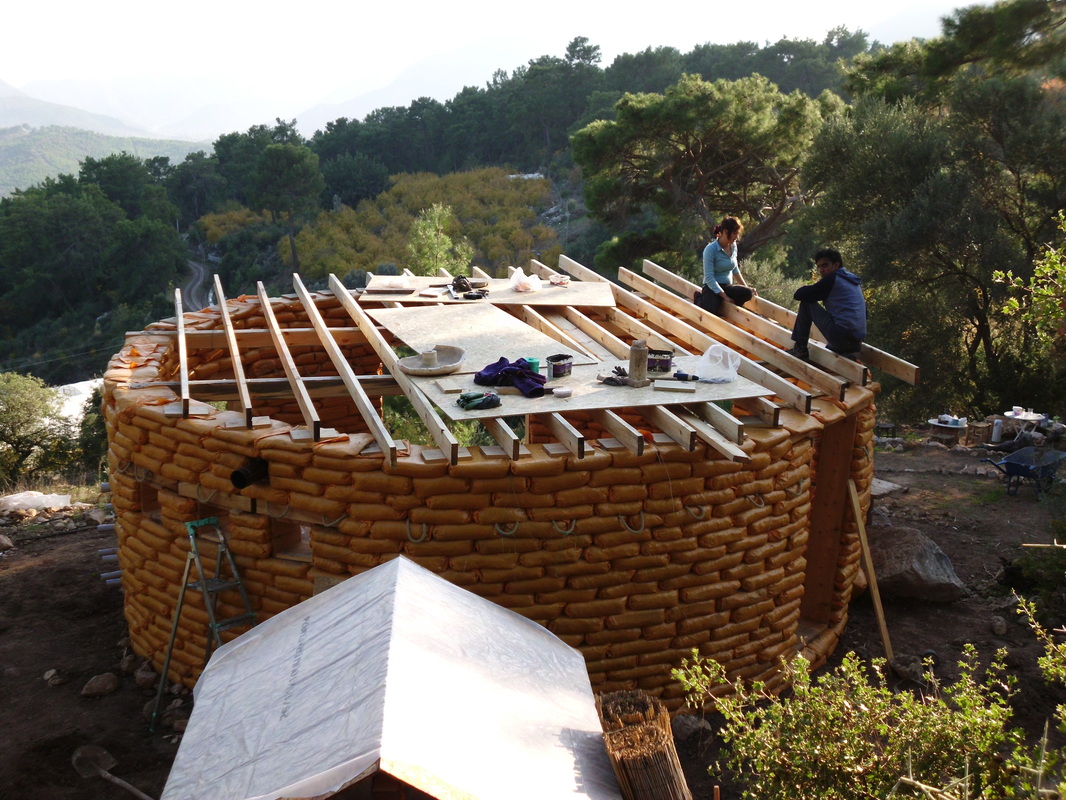
    Earthbag houses have the ability to significantly reduce the cost of construction for decent shelters in Kenya. They have thick walls which take up floor space. To make maximum utility out of a small restricted space, earthbag buildings can be storeyed into 2 levels.

    This building, designed by MMA Architects of South Africa, has 2 storeys and is made of earthbags.

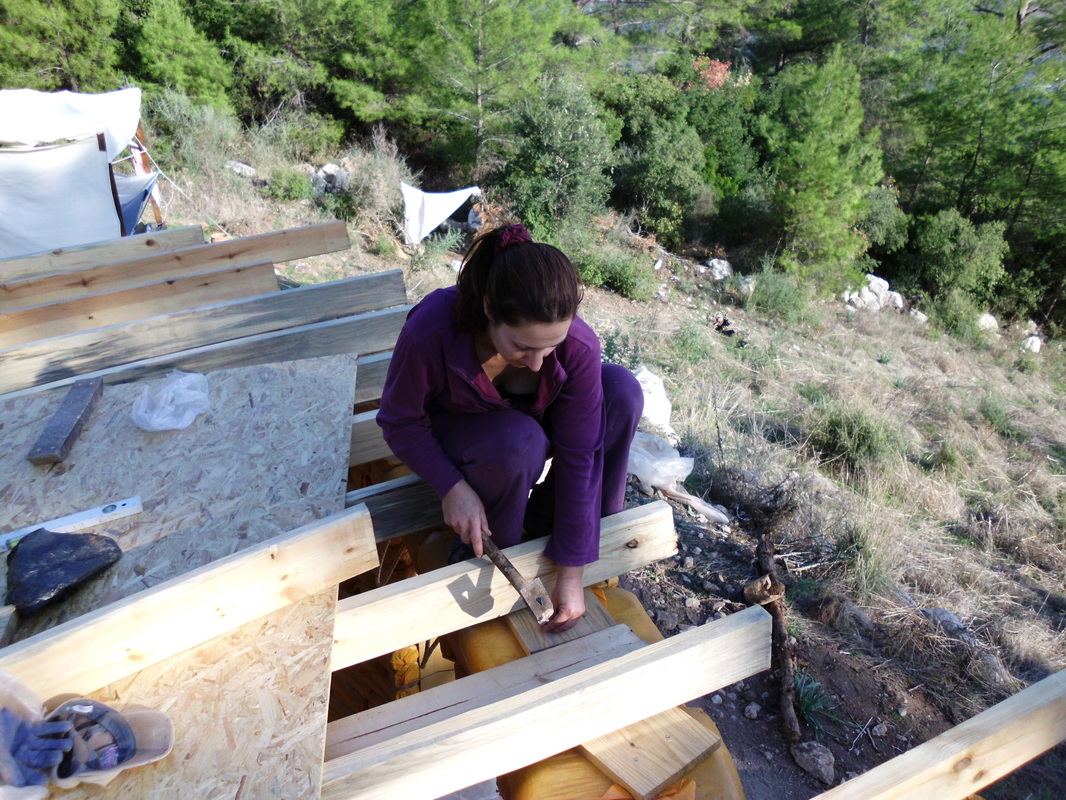
    A wooden truss with blockboard surface can then be fitted to create the 1st floor surface.

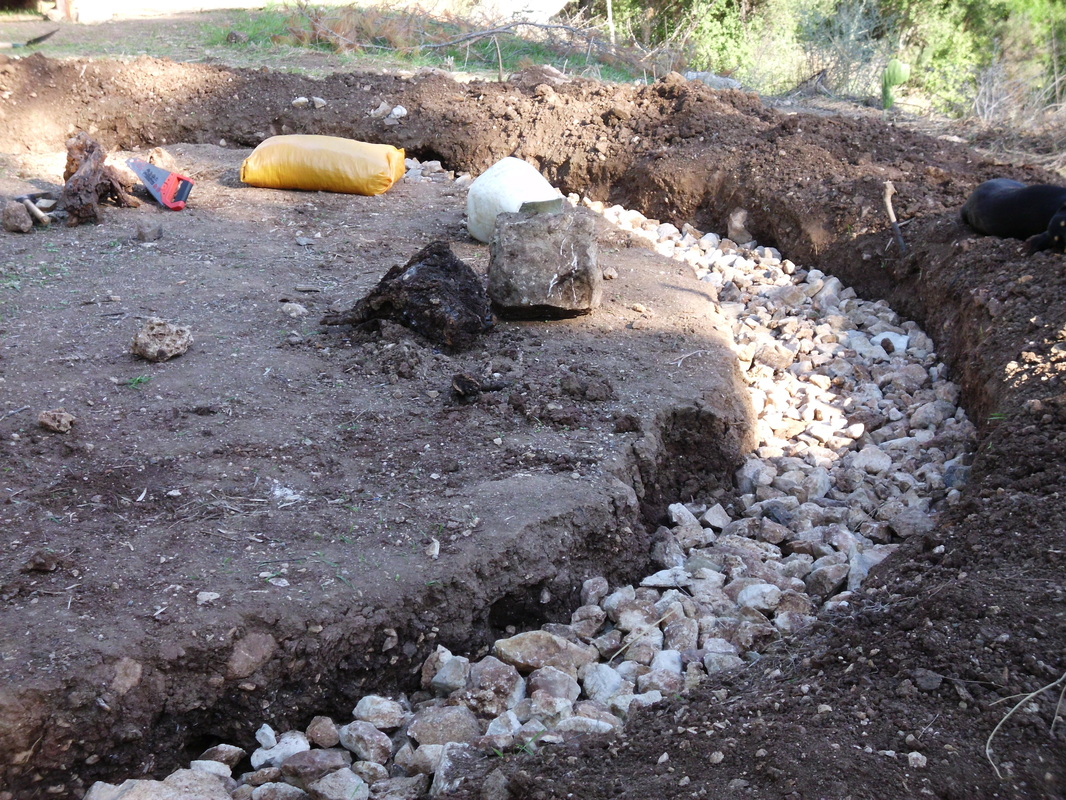
    Hardcore on the foundation trenches help reduce foundation costs and make the building much stronger for the much needed support.

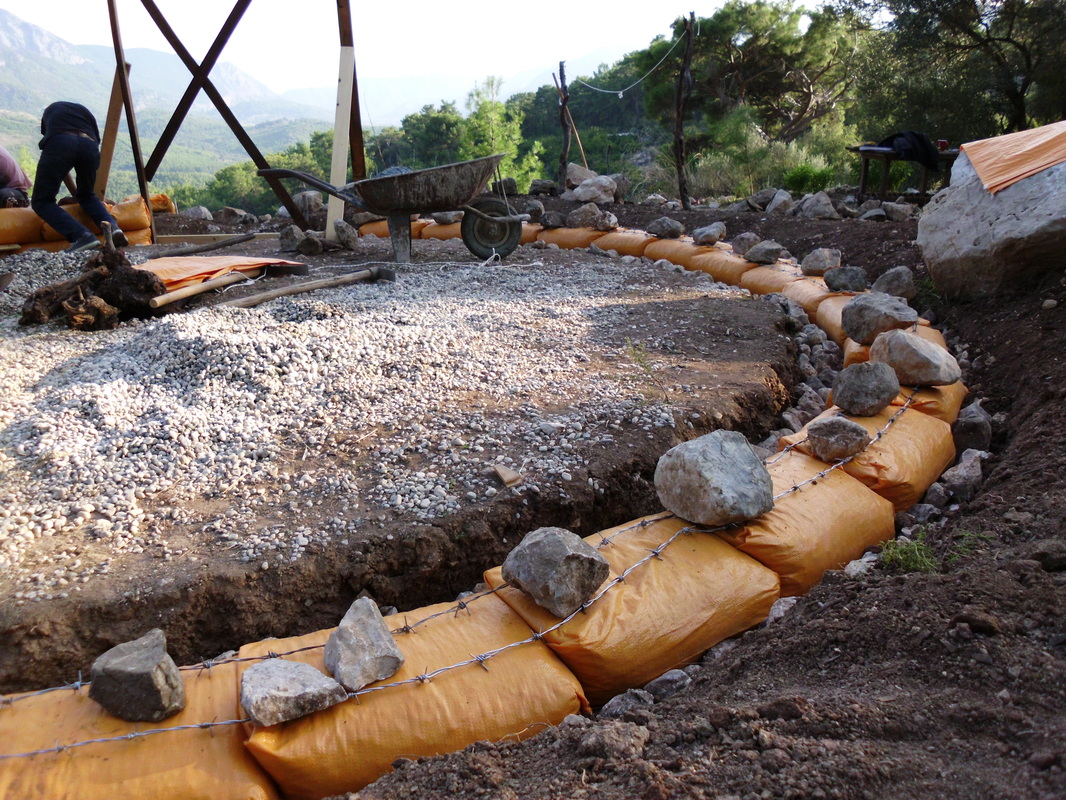
    Barbed wire is introduced in between the bags to hold the bags together for a much stronger wall.

    Round shaped walls are naturally structurally stronger than straight walls.

    The roof structure is laid on a thick wall plate to spread the weight evenly along the wall.

    Internal wall plaster can be done with decorative patterns to increase aesthetic appeal.

    Earthbags also have the advantage of being easily dismantled and reconstructed in a different location, like prefab panel buildings. Earthbag buildings tremendously save the environment with their low carbon footprint .

    Recrerational buildings.
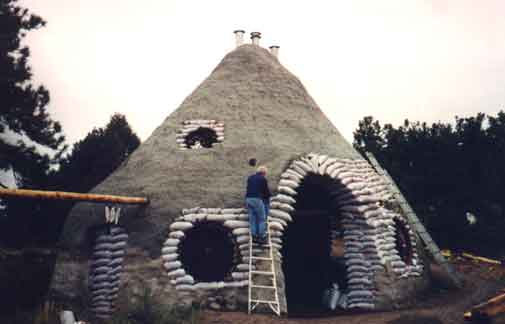
    In hotel resort projects, where uniqueness of a building matters most, earthbags can enable use of curvilinear structures which usually come out more unique than the regular rectilinear buildings we are all used to seeing.
    Earthbag buildings can also be easily converted into live green buildings.

    Hardcore foundations well raised above ground level will go a long way in keeping moisture from the walls.

  • Low cost construction for Student Hostels in Kenya. A4architect.
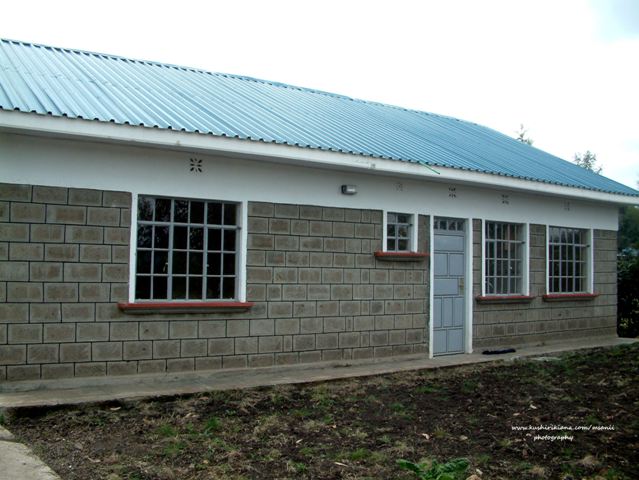
    Student hostels are a profitable method of investing in Kenyan real estate. In towns like Ongata Rongai, where there is proximity to Multimedia University, Catholic University, Adventist University and Nazarene University, demand for student hostel is quite high . The hostels charge around kes 10,000 per person, sharing a single room with 2 or 3 others. This includes breakfast and Supper. Assuming 50% profit per person, this works out to kes 10,000 to kes 20,000 per month from a single room. This is a better return compared to renting the single room as a bedsitter.

    Attracting students.
    Investors need to create systems that are friendly to students such as christian themes eg FANUSI hostel near University of Nairobi Main campus and Flora girls Hostel in upper hill.

    YMCA and YWCA are also another god example of hostels with a christian theme. Strict discipline and adherence to set rules and christian morals will go a long way to give parents the confidence that their children will be housed in a sober manner.

    Construction costs.

    For high rise structures which are several storeys high, construction cost will be same as for normal buildings/apartments at between kes 25,000 per m2 to kes 45,000 per m2.
    For low rise structures, since they don carry much weight, low cost construction methods such as stabilised sol blocks, earth bag walled buildings will go a long way in educing the construction costs to around kes 15,000 per m2 .
    Shared ablution blocks will also ensure lower costs of construction.
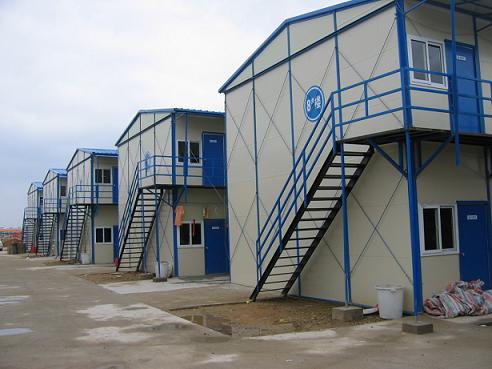
    Prefabricated buildings also come in handy. Use of light steel structures with prefab wall infill can allow for 2 or 3 storey height buildings.

    In China , there are many 2 or 3 storeyed prefabricated buildings . Such can also be introduced to Kenya.
    The cost per m2 is slightly less than using the usual stone and concrete hence not very much in demand. One Juja quarries dry up, this will become a common feature of Kenyan construction landscape.

    Earth bag buildings.
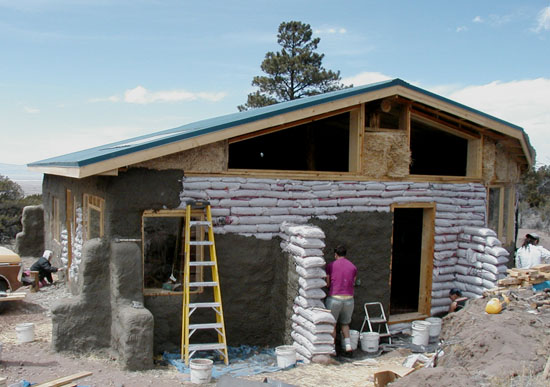
    These are good for low rise single storey buildings. The cost per m2 is very low. The disadvantage is that in small plots, he walls take up to much space due to their 400mm wide thickness, compared to the usual stone walls of 200mm width.

    Earthbag buildings have an advantage of low cost foundations.

    Check out the hardcore surface in the picture below. The ease of foundation, walling, openings make earth bag buildings construction cost quite low.

    The walls are then plastered with cement to give an aesthetically appealing look , both internally and externally.

    https://edgeofseven.wordpress.com/category/nepal-building-project/

    http://truexcullins.blogspot.com/2013_03_01_archive.html

    Use of earthbag walls and timber poles for roof trusses will go a long way in reducing construction cost.

    Barbed wire is used to hold the bags together as shown below.
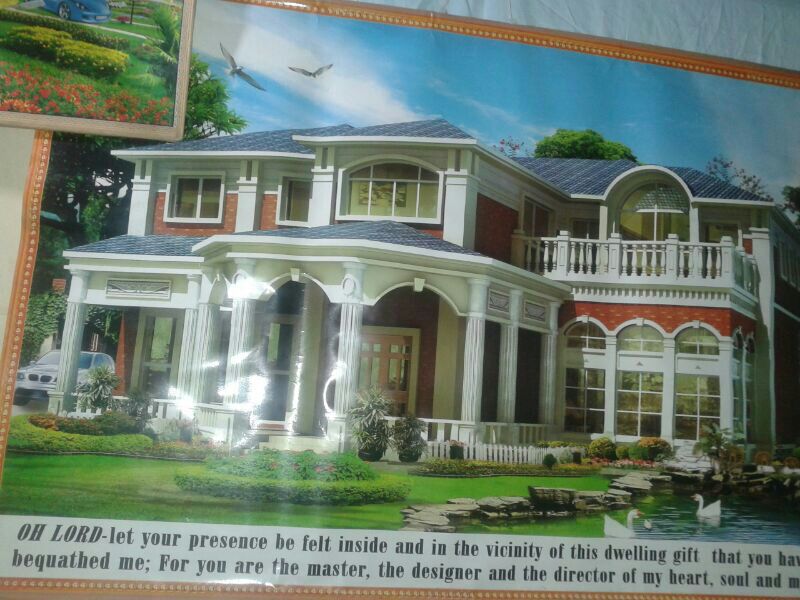
    This below is a student hostel in Nepal made using earthbags. Salleri girls hostel.

    The earthbag wall plaster can also be profiled to flow with the bag shapes as below.

    Using spray plaster machine will enable such a shape.