


Architect Francis Gichuhi Kamau.
0721410684
info@a4architect.com
Architect Francis Gichuhi Kamau.
0721410684
info@a4architect.com
Building Plan approval process in Kenya.
The developer who can be the land owner or someone who has leased land begins by selecting an Architect to come up with architectural drawings for the buildings.
Once the architectural drawings are ready, the architect can then on behalf of the land owner apply to the Planning department of the County Government where the land is for building permission.
The county government physical planner will require to see that the owner of he land has cleared any pending land rates for the area and that the land has the user defined for the specific project. A change of user application can be done if the current usage is not compatible with the proposed construction.
The physical planner then checks out to see if the architect has designed the building in conformity to the specific county bylaws of the area.
Each county has its own bye laws different form other counties. For example, Nairobi and Kiambu counties have got stringent minimum distances from the plot boundary to where the building construction stands compared to Kajiado county.
Machakos county areas such as Syokimau have got strict laws on how many units one can put up in a 1/8th acre plot.
The county planner will communicate to the architect on which areas of the drawings that have not complied to the county bye laws. The architect will then change the drawings and resubmit again until the county government is satisfied.
The planner then accepts the drawings and issues a bill to be paid by developer. Once developer pays the bill, the drawings begin circulation into further deeper scrutiny into varuous sub departments such as roads, fire and safety, planning, structural engineering, public health.
Once all the sub departments are satisfied that the architectural drawing has fulfilled their requirements, they stamp on the drawing and finally the planner also stamps and issues an approval letter to the developer.
Approval permits are usually for 2 years after which they will require to be renewed afresh. Same case for approval permits for change of user.
Architect Francis Gichuhi Kamau.
0721410684
info@a4architect.com
Residential House, Rongai. External Masonry Fence.
The site is located behind Nazarene University.
The area has red soils with the ground rock approximately 1 foot away from ground level, making the foundations less costly.
Land value is approximately 30 to 40 million per acre.
Water supply is mainly through private bore hole owners. Electricity supply from KPLC is well connected.
Nazarene university provides good business opportunities for neighbors in terms of supply of fresh foods, milk and student hostel accommodation.
The special school for the Deaf, a large institution in the neighborhood, also provides business opportunities for neighbors in terms of supply for food products.
There are good views toward Ngong hills on one site and towards Nairobi National park on the opposite side.


Setting out of the 5 bedroomed maisonette . The chalk marks the architectural floor plan layout where the foundation excavation will be done. A width of 600mm for the foundation pits is sufficient. The ground rock is very shallow hence low foundation costs. The architectural design envisages a raised ground floor level so there will be back filling and raising of the ground floor level by 1.2 meters high.
Architect Francis Gichuhi Kamau.
0721410684
info@a4architect.com
Restaurant at Kilimani, Rose Avenue for rent. Kes 50k


call 0721410684 for more details.
Bus and Motorcycle stop architectural designs.
Bus and motorcycle waiting shelters can be architect designed in a unique method so as to add to the aesthetic value of the neighbourhood.
Passenger wait is made more comfortable when the shelter is of adequate size to shelter several people together from the elements, there is good landscaping and trees around it to enhance the beauty and attractiveness and enhance the appearance of the general neighbourhood.
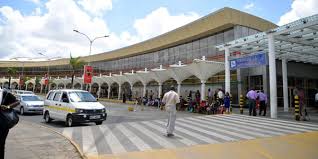
JKIA bus waiting area above, is a good example of architect design that is unique and has architectural input that considers enhancing aesthetics while offering functionality to the users. The bus stop is designed in the form of several funnel shapes that have rain tater drainage in the middle of the funnel roof and then connected to the ground level storm water drainage channels.
The bottom of the channel also offers structural strength and support to the shelter.
Vegetable bus shelters, Konagai, Japan.
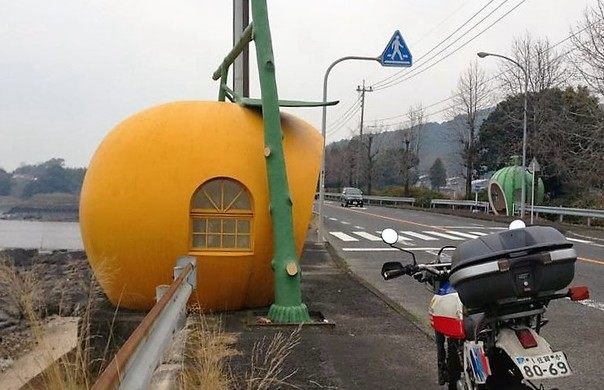
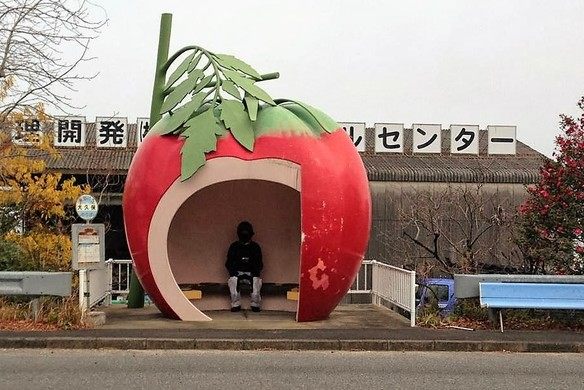
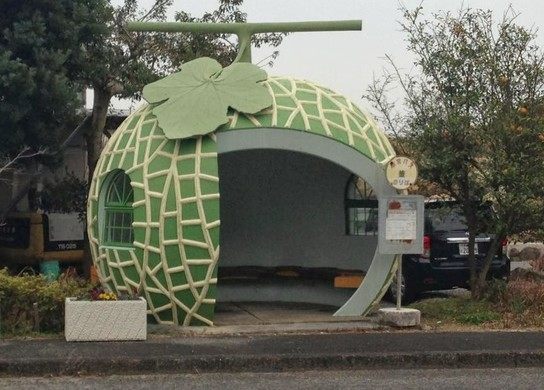
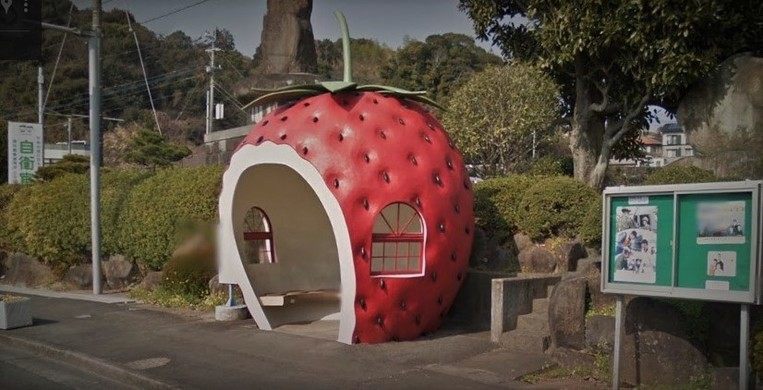
Such bus stops can also be easily constructed here in Kenya using earthbag technology which a4architect.com has done alot of research in its construction technology and implementation.
A pine apple producing town such as Thika, Kakuzi area can construct such bus stops that take the shape of pine apples for example.
Motor Cycle parkings.
Lately, a new phenomenon is coming up in urban areas where motor cycles are increasing in number and competing with vehicles for parking slots.
A more inclusive parking solution that caters for motor vehicle spaces will now be needed in Cities.
Some cities such as Melbourne , Australia, allow motor cycles to be parked on side walks. Other cities do not allow this.

1 car parking space should ideally fit in 2 motor cycles.
Most cities in the world are still in the brainstorming stages on how to accommodate motorcycle parking . For example, in the US, city planners are still not clear on whether motor cycle parking spaces should be located in convenient areas or the most inconvenient or in between, whether motor cycle spaces should be marked as such and reserved, what ratio to reserve in comparison to car spaces etc.

Motor cycle size.
Most motor cycles are 1.9meters in length. A few classy ones are up to 2.5meters in length. Motor cycles are parked with the handle bar stearing tilted, hence taking up 0.5 meters on each side for mounting/unmounting.
A metal rail is provided on one end for securing the motor vehicle with a chain as a security feature.
Architect Francis Gichuhi Kamau.
info@a4architect.com
0721410684
2018 Construction Industry in Kenya Review. What to expect in 2019.
The Kenyan real estate and construction industry in 2018 was characterized by the completion of iconic high rise developments around the city such as Prism towers .

First Community Bank Mehrab towers also contributed to the new Nairobi skyline from the architecture that was previously the norm, rectangular building blocks.

These new architectural shapes will inspire more Kenyan architects to venture away from the rectilinear box like designs that have characterized the Nairobi skyline.
The number of high rise buildings in architectural concept stage has significantly reduced.

Government enforcement of compliance.
In 2018, several buildings were demolished by the Government agencies for non compliance.

National Environment Management Agency demolished South End mall along Langata road due to its encroachment of riparian land.
Taj Mall building, near JKIA airport , was also demolished.
A multisectrorial committee in Government found the building to be sitting on a road reserve hence demolition orders were issued.
Ukay Mall in Westlands area of Nairobi was also demolished by NEMA for sitting on riparian land. https://nairobinews.nation.co.ke/news/ukay-mall-westlands-demolished/

These demolitions will shape 2019 construction and real estate sector as more and more developers will follow the right laid down procedures of having their buildings approved to prevent such situations. The Government agencies responsible for this enforcement such as NEMA and County Government planning departments will now be taken more seriously by developers so as to avoid being caught up at the wrong end of the law.
Cement companies such as Bamburi cement realised a 25% loss in 2018. https://www.kahawatungu.com/2018/12/03/bamburi-cement-issues-profit-warning-2018-earnings-to-slump-by-25pc/
East Africa Portland Cement, Athi River minince cement and other large cement manufacturers in Kenya posted losses in 2018 . https://www.constructionkenya.com/5341/kenya-cement-firms-revenues/
This means that there was low demand for cement hence fewer new buildings constructed in 2018.
With the decline in construction material consumption, this means less houses will have been constructed in 2018. The demand for housing in 2019 will be higher but affordability will be the issue.
Real estate sector contributed to the highest bank loan defaulters in 2018. https://www.businessdailyafrica.com/news/Real-estate-developers-biggest-loan-defaulters/539546-4878198-w51mp6/index.html
Housing Finance Bank also posted losses for 2018. https://kenyanwallstreet.com/hfc-group-issues-a-profit-warning/
Inflation rate in Kenya has been on the increase for 2018. We hope that 2019 will have a reduced inflation rate.

Lets hope for a better 2019. Happy new year to you all.
Architect Francis Gichuhi Kamau.
0721410684
info@a4architect.com


