Author: A4KENYA

  • 3 Bedroomed Maisonette – Utawala, Kinka area

    3 bedroomed maisonette. kes 4m. Utawala, Kinka area

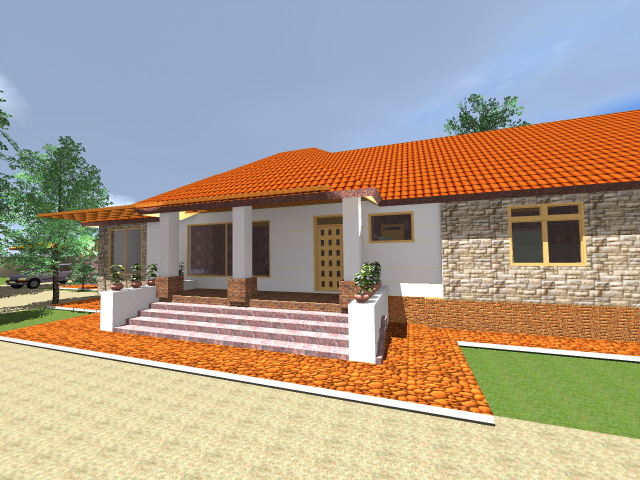
    This new streamlined version of bestselling plan presents an open and welcoming layout. The great room and dining area surround the patio offering easy access for indoor-outdoor living. The open layout creates an easy, welcoming vibe, with a bar that invites guests to mix with their own drinks. With a gorgeous windows splash back in the kitchen lets in so much light and creates a stand out feature as well as giving you a view while cooking. All bedrooms are upstairs. The plan has a nook which has been designed to be a great collaborative space where kids can do their homework but still be in contact with their parents. The kitchen maximizes space and has a dishwasher, full size range oven and in-built microwave. A small fireplace is tucked nicely at the corner of the great room. The plan comes with a post and prier foundation however it is possible to put this house on a slab or over a basement. The first bedroom is graced with a tray ceiling and French doors.  The latter opens to the side covered patio which flows into the screened porch. The plan has variety of porches for effortless indoor/outdoor living. The serene master suite features a large window to the rear, a luxurious bath, and two walk-in closets. Don’t miss the well-organized laundry room. Large windows capture as much winter sun as possible. The home made the most of natural resources, creating paths for natural ventilation and capturing rainwater. Dental molding, operable shutters and a transom over the front door provide the only ornamentation. Also the interiors provide modern creature comforts. Small windows deeply set and shaded by the continuous porch roof help to keep the interior cool. While perfect for a narrow lot every luxurious detail necessary for relaxed living has been thought of.

    info@a4architect.com

    Architect, Francis Gichuhi Kamau
  • 4 Bedroom house Kamulu

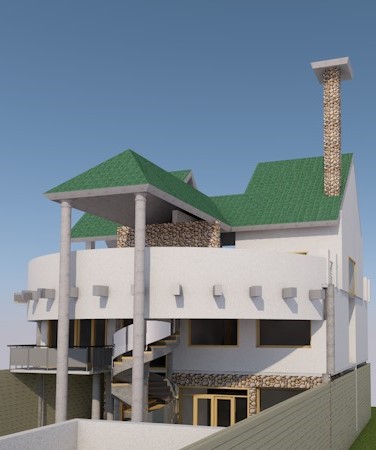
    4 Bedroomed House, Kamulu. 3 Floor levels on a 40 by 80 ft plot. Kes 6m

    PLAN DESCRIPTION

    This 4-bedroom house plan is spacious and essential for a larger family. The plan is designed to fit the needs of a home owner with state of art finishes and well fitted rooms. Large balconies overlook the property while the living room with high windows give light for those cloudy days and a cool breeze for those hot summers. Each bedroom features an elegant ceiling treatment, large windows and relative huge bedroom space. The bedrooms are separated intricately to give each member a sense of privacy. The master bedroom has a walk-in closet and is fully served with its own bath and tub. A well-ventilated lounge you the moment you enter the house. A large living room which opens to the kitchen and dining room makes up the bulk of the ground floor with additional storage, laundry and a guest room. The open great room and kitchen allow for entertaining and family interaction and rear porch offers an optional outdoor cooking area. The kitchen is well equipped and is located within proximity to the dining room. The open plan combines the living, dining, and kitchen into a seamless well-integrated common family area connected through a custom designed staircase leading to the first floor. The main entrance at the front of the house is mirrored with kitchen entrance allowing access from both ends of the house. The spaces are cleverly separated allowing the family to have entire first floor for themselves while allowing guest to occupy the ground floor. The kitchen is large such that can be partitioned to include a laundry and a pantry area. Light washes into every room through dozens of windows. The master suite has an office with corner windows and a sitting area in the covered porch. A large open terrace on the first floor can be used to host parties or family gatherings. This plan is one of the most economic to construct in terms of usable space.

    info@a4architect.com

    Architect, Francis Gichuhi Kamau
  • Kerarapon, Kerarapon rise rd- 4 Bedroomed house

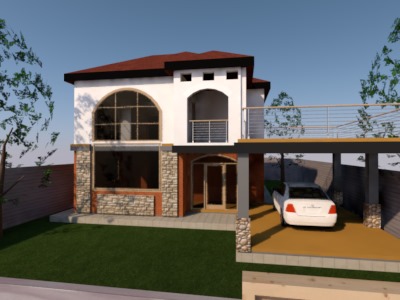
    Kerarapon. Kerarapon rise rd.4 bedroomed house. kes 8m

    PLAN DESCRIPTION

    This plan comes with a courtyard which welcomes you with it’s long long etended windows. The entry leads into a contemporary floor plan with plenty of light. The modern kitchen incorporates large windows for great views for property owners. The plan also offers an activity area off the garage and covered porch that can be used for variety of needs your family may have now or in future. The laundry and mudroom are separately located allowing specific storage options. The home design has an island kitchen, versatile dining room and a spacious great room with a fireplace. Main floor has one bedroom which you can accommodate guests or in-laws. On the second level the master suite is a peaceful haven.The other two bedrooms on this level will make a cozy den. The bedrooms on the second level have own balconies overlooking outdoor living area. The garage enters into a convenient mudroom that keeps messes out of the home while the front door swings into the foyer. The master bedroom has its gorgeous spa bath, spacious walk-in closet and a designated exercise room great for pursuing a healthy lifestyle. The other two bedrooms upstairs share a hallway bath with dual vanities and one that has its own en-suite bringing great option for providing guest with added privacy. Another washer and dryer hookup will allow you the option to have a secondary laundry for added ease to your list of chores.The great room features a fireplace that draws the family together while an amazing flow leads into a dining room and gourmet island kitchen with a great walk-in pantry. Gorgeous windows provide ample sunlight for a warm natural glow. This home offers a covered back porch with a built-in grill and entertainment area. Near the entrance/exit to the garage there is an open air staircase that moves up to a spacious landing. Unforgettably unique design both inside and out make this house plan that you will love to call a home.

    info@a4architect.com

    Architect, Francis Gichuhi Kamau
  • 3 Bedroomed house- Tassia

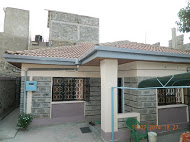
    4 bedroomed house, Tassia. Kes 5m

    PLAN DESCRIPTION

    This plan comes with central core window arrangement near the top great room ceiling that floods the house with natural light. The privacy afforded by well zoned bedrooms are all welcome and have their own wing for privacy. The luxurious en suite protrudes from the rear of the home. The master suite has baths and a fireplace, walk-in shower and a spa tub. The main portion of this home has an open plan which is great for entertaining. The main living area offers a screened porch and lots of open decks. Across the home three bedrooms share two baths. The kitchen has an enormous island and wall of windows that overlook the sun deck. The island has a double-sink and dishwasher and has room for casual sitting on the family side. The kitchen also has a walk-in pantry hidden by cabinet doors. The entry foyer opens right to the vaulted ceiling where sliding doors bring in light and lead to the back terrace. A sizable mudroom with built-in benches and cubbies serves a great space transition. The dining open up into open living area with raised ceilings and brick accent wall. The master suite has a vaulted ceiling and a convenience of having access to the laundry room via a walk- in closet. Rear porch is spacious and offers an optional outdoor kitchen. Barn doors slide open and closed in the walk- in pantry and a cozy home office has a built-in wrap around with a window. The rear covered porch has a built-in buffet for dinning and entertaining outside. Huge porches both front and back give you space to enjoy fresh air. The dining room sits adjacent to the kitchen and overlooks a large back porch with an outdoor kitchen elevating your summer entertaining experience.

    info@a4architect.com

    Architect, Francis Gichuhi Kamau
  • 3 Bedroomed house- Kirinyaga

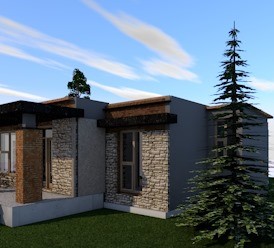
    3 Bedroomed House. Master ensuite. Kirinyaga. Kes 3m

    PLAN DESCRIPTION

    This plan contains 3 bedrooms, kitchen, living room 2 baths and dining room. A covered veranda with kitchen and grill area is located at the back of the house and connected to the living room on one side. A beautiful yard greets you when approaching. High windows on sides bring natural light into the rooms reducing the need for electric light. The luxurious master suite has a dulex bath, a whirlpool tub a separate shower and a walk-in closet. A corridor separates the dining room and the kitchen which includes a walk-in pantry and easily serves the spacious dining area. Each bedroom has an elegant ceiling treatment and large windows where the other 2 bedroom share a bath with separate tub, toilet room and individual closets. The other two bedrooms line up along the rear of the house and are open to side patio. The front verandah provides a perfect outdoor living space. A beautiful transition area combines the living room and the outdoors with the use of covered pergola. Great care has been taken to ensure that the most important elements are contained in the design to assure and reduce construction cost. The simplicity of this design will not only make this home affordable but a great home for you and your family. The open layout of the living area creates the feeling of unrivaled spaciousness. The open great room allow for entertaining and family interaction and the rear porch offers an optional cooking area. This plan is essential and unique to a brilliant living experience. There is always something for everyone as for this plan comes with many varying features such as the beautifully crafted window arches. The handy mudroom keeps things clean and organized during busy transition. A soaring ceiling in the great room combines with abundant windows for an airy feeling.

    info@a4architect.com

    Architect, Francis Gichuhi Kamau
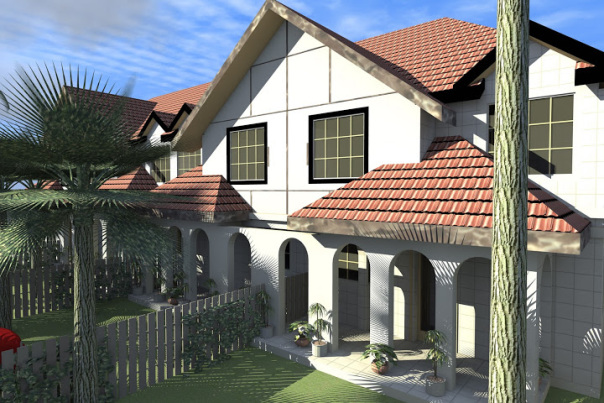
  • A Greenville Estate Kitengela 3 bedroomed

    Greenville Estate, Kitengela. 3 Bedroomed. Construction cost.Kes 8m per unit. house

    PLAN DESCRIPTION

    This home design is simple and efficient making it an ideal house plan for a modern family. The plan host 3 bedrooms, a large master bathroom, a simple cost-effective bathroom, a large common room and plenty of storage. It also has a great room and dining area which boast a cathedral ceiling and open to the spacious screen porch with its own built in grill and a sink for backyard entertaining. The great room and breakfast area open to a broad screen porch at the back for a warm-weather relaxing. A bayed window illuminates the formal dining room. The kitchen has views to the rear porch and features an island with eating bar as well as large pantry. The 3 bedrooms are well sized and all include large walk-in closets. The floor plan offers plenty of exterior views and numerous covered areas to retreat to and enjoy outdoors. The arrangement of the family and kitchen areas provides the ability to enjoy multiple entertaining opportunities once. The kitchen and dining areas are located at the rear of the family who finds themselves more oriented to barbecuing and porch sitting including a back-lanai fireplace. The large master bathroom is bathed with natural light from high windows and enjoys large vanity with dual sinks and a large walk-in closet. Utility areas are plentiful including walk-in pantry, utility room with a sink and storage access to a basement option. The back door opens to the kitchen at the side of the house. The main entry to great room is between dining and living areas. Doing laundry becomes easy with owner’ closet opening directly to the utility room. Two set of French doors opens the great room to the rear porch. With a wrap round porch in front and another spacious outdoor living area in the back makes this home ready for summer parties.

    info@a4artchitect.com

    Architect, Francis Gichuhi Kamau
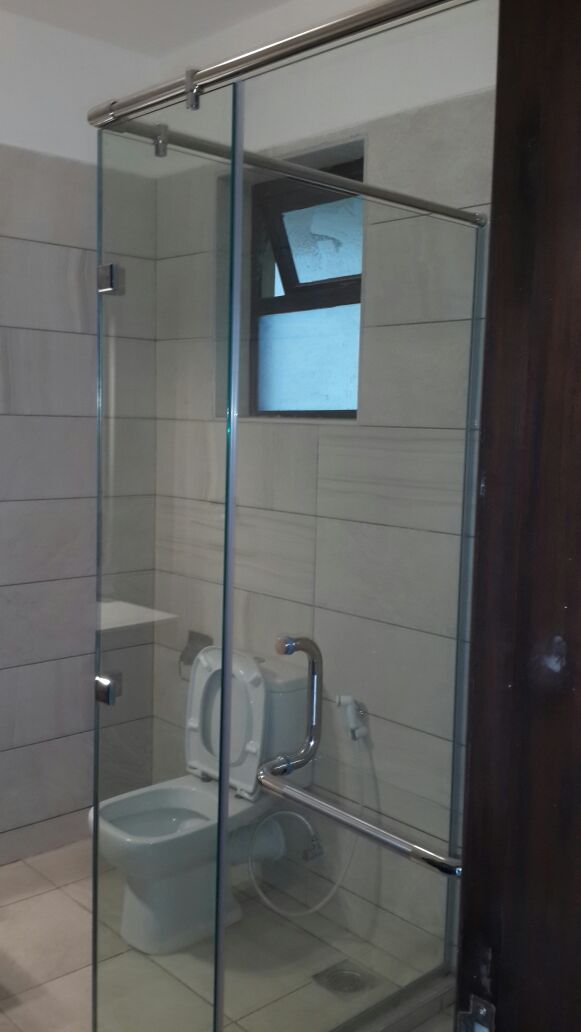


  • Apartment for Sale, Parklands.

    kes 29m.

    4 Bedroomed.

    258m2 floor plinth area.


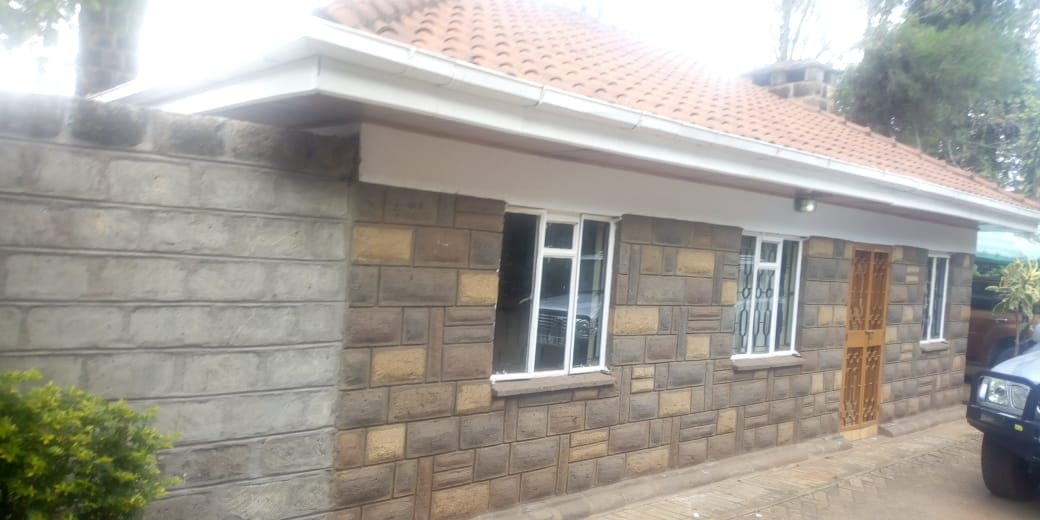
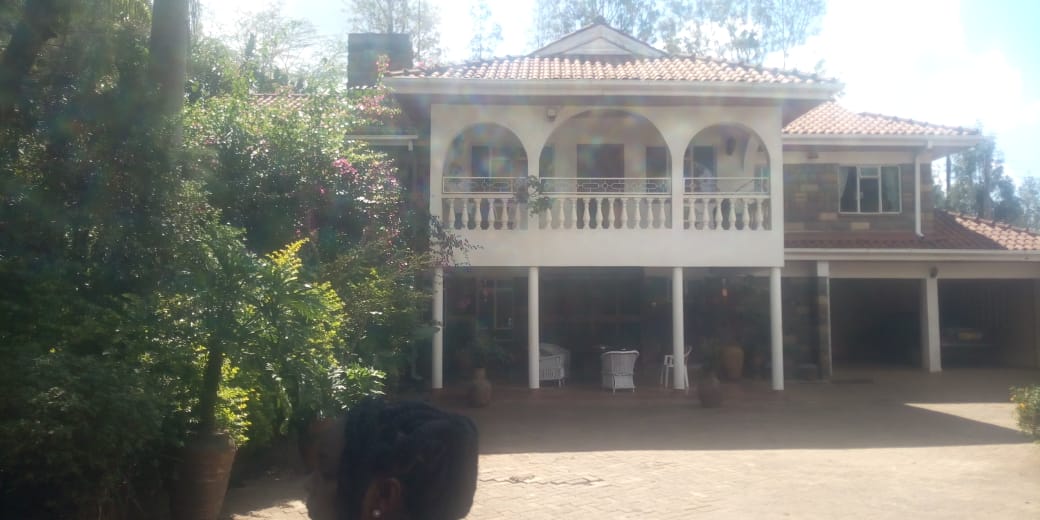
  • House for sale, Karen, Karen Plains, Behind AP Post, Grevillea road. Ambassadorial house on 1 acre.

    House for sale, Karen, Karen Plains, Behind AP Post, Grevillea road. Ambassadorial house on 1 acre.

    Kes 160m negotiable.

    email. info@a4architect.com
    0721410684

    Features.

    Serene landscaped mature garden.

    Secure boundary wall with electric fencing all round.

    Spacious sunken lounge with a separate TV room and separate dining room.

    Gazebo for out door entertainment in the garden.

    5 bedroomed.
    Mature trees on a fully developed neighbourhood.
    Proximity to AP Post.
    Cabbro road works to car par.
    Rustic natural masonry hand dressed finishes.
    Decorative iron mongery stair railings.
    Spacious lounge .
    Kitchen with island.
    2 Bedroomed servants quater.
    Gate and Gate house.
    2 large underground water tanks.
    Landscaped gardens.
    Hardwood mahogany floor finishes.
    Large verandah for entertaining guests.

    [googlemaps https://www.google.com/maps/embed?pb=!1m18!1m12!1m3!1d4474.313456024679!2d36.727163520072146!3d-1.325573037369543!2m3!1f0!2f0!3f0!3m2!1i1024!2i768!4f13.1!3m3!1m2!1s0x0%3A0x0!2zMcKwMTknMzIuNyJTIDM2wrA0Myc1Ni40IkU!5e1!3m2!1sen!2ske!4v1572016507018!5m2!1sen!2ske&w=600&h=450]

    https://goo.gl/maps/8Qy2s7Wdz6YRJm8g9

  • Karen, off Bogani road,Jacob Chege road – 4 bedroom house

    Karen, off Bogani Road, Jacob Chege road. 4 bedroomed House. kes 20m

    PLAN DESCRIPTION

    This modern plan showcases a stunning architectural exterior of batten vertical pranks, a substantial entry gable and beautiful window shutters. The front covered porch is vaulted and offers inviting space to greet guests and delivers great curb appeal. The openness of the floor plan allows you to enter into the dining and kitchen area which features a center island with additional sitting and access to the rear covered porch. The master suite has an alluring tray ceiling and an en suite with jetted tub, private toilet area and dual vanities. The grand master walk-in closet highlights a center island and private to the adjoining laundry. The kitchen highlights a large center island featuring additional seating, double sink window views and a barn door leading to the food storage pantry and laundry/mudroom as well as rear access onto the covered porch. The front entrance is beautiful because of a light filled central entry into the home’s interior. The rear outdoor porch space is well proportioned and private for entertaining large gathering of family and friends. The other bedrooms feature window views and walk-in closets as well as share jack and jill bath with double vanities. The main floor of the home reflects a serious consideration of how families live and play with its open floor plan. A large food storage pantry lies on the back wall of the kitchen and the opposite end of the kitchen features a small hallway to the secondary bedrooms and laundry room. The dining space is highlighted with beautiful window views overlooking the porch and there are double coat closets to accommodate your guests on the opposite side of the foyer. The lanai is luxuriously large and is highlighted with a fireplace at one end and there is an open terrace with overhead pergola nearby.

    info@a4architect.com

    Architect, Francis Gichuhi Kamau
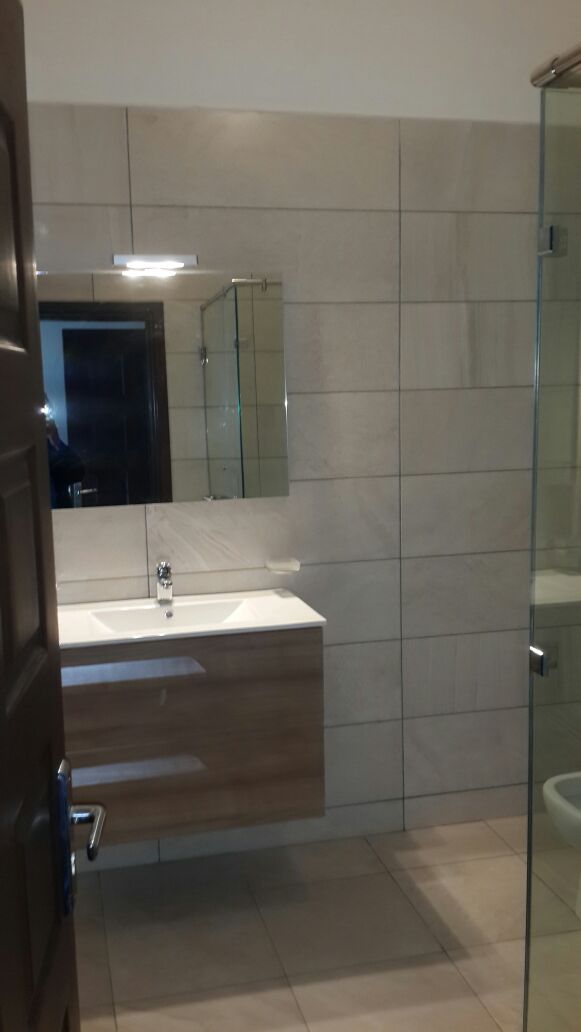
  • 4 BEDROOM HOUSE KIAMBU,KUGERIA ESTATE

    Kiambu road, Kugeria Estate, 4 bedroomed House. Kes 15m

    PLAN DESCRIPTION

    The open plan floor creates excellent flow between island kitchen, great room and even out to the spacious room. It has a welcoming front porch which welcomes you into the kitchen, living, and dining which opens a rear covered porch. A mudroom and a spacious butler’s pantry round out the main floor. The living area is adjacent to the front porch allowing for these living space to interact. Abundant windows bathe the interiors with sunlight and in modern twist, a sun room take full advantage of outdoor views. The master suite has a private bathroom with two sinks, a separate tub and a shower. The great room and a dining area have a cathedral ceiling and open to the spacious screened porch with its own built-in grill and sink for backyard entertaining. Open shelf cabinets allow for easier wheel chair access to counters and an open plan gives space for maximum maneuverability. The kitchen is large enough for preparing large family meal while also size and budget appropriate for those whose common culinary efforts involve a microwave. Consolidating the microwave, refrigerator, and open pantry into a single wall makes it easy to get food out of refrigerator and into the microwave for hot, quick meal. The kitchen has a huge prep island and island bar with a sink. The kitchen also has counter top-ample space for the whole family to cook dinner together or grab breakfast piecemeal during the busy morning. Energy star bathroom fan maintains indoor air quality by removing moisture and mitigating against mold growth. The bedrooms have an ample window, a romantic corner fireplace, walk-in closets and baths. A mudroom and laundry lead you out to the 2-car garage. The dining area also has a bay window and leads out onto a big back porch. It is full of smart storage and useful amenities.

    info@a4architect.com

    Architect, Francis Gichuhi Kamau