Proposed office partitioning, Westlands, Nairobi.
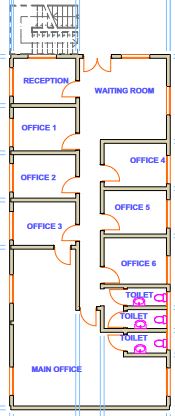
GROUND, 1ST, 2ND FLOORS
Proposed office partitioning, Westlands, Nairobi.
GROUND, 1ST, 2ND FLOORS
The luxurious 4 bedroom house is situated at Kamulu, Machakos county.
-has a spacious sunken lounge with a single staircase leading from the entrance to the 3 bedrooms allocated on the first floor.
-spiral staircase leading from the main entrance to the bar area allocated on the 2nd floor
– spacious kitchen with an open dining area.
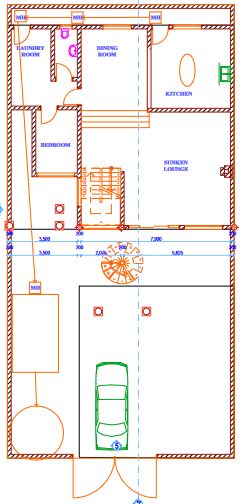
GROUND FLOOR
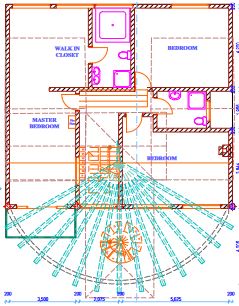
FIRST FLOOR
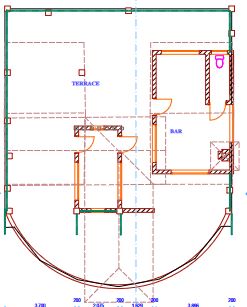
2ND FLOOR
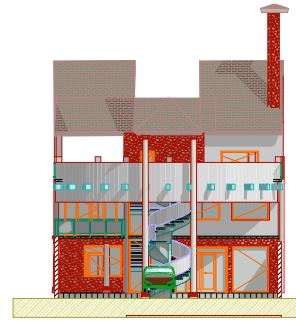
FRONT ELEVATION
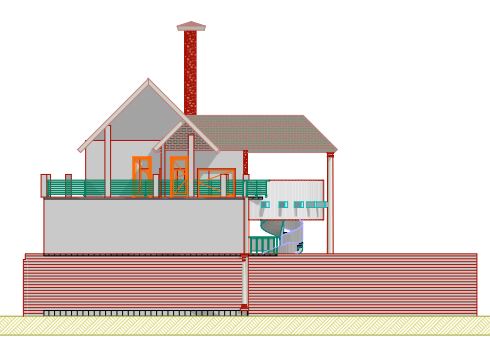
SIDE ELEVATION
-has a master bedroom ensuite with a minimalist walk-in closet.
-has an adaptable terrace on the 2nd floor and a laundry area.
The well presented 4 bedroom house design situated at Syokimau.
-has a spacious living room with single spiral staircase lead from the entrance to the 2 bedrooms and an office which are allocated on the first floor
– closet kitchen with spacious dining area.
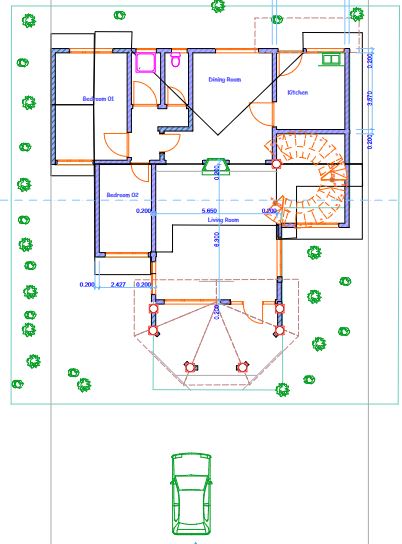
GROUND FLOOR
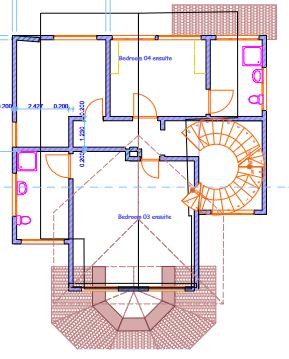
FIRST FLOOR
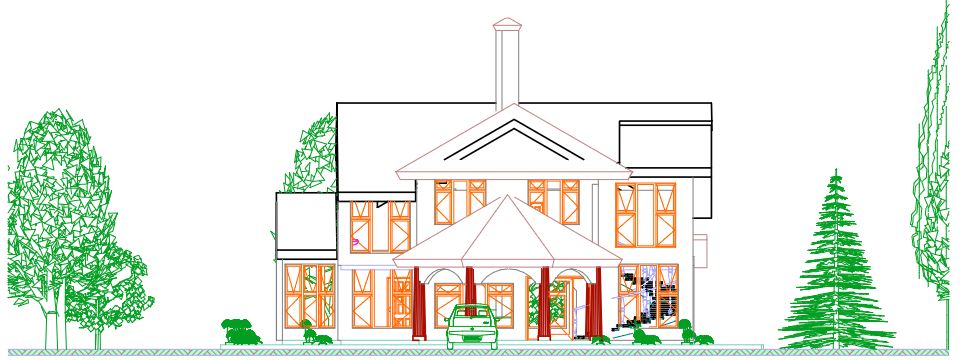
FRONT ELEVATION
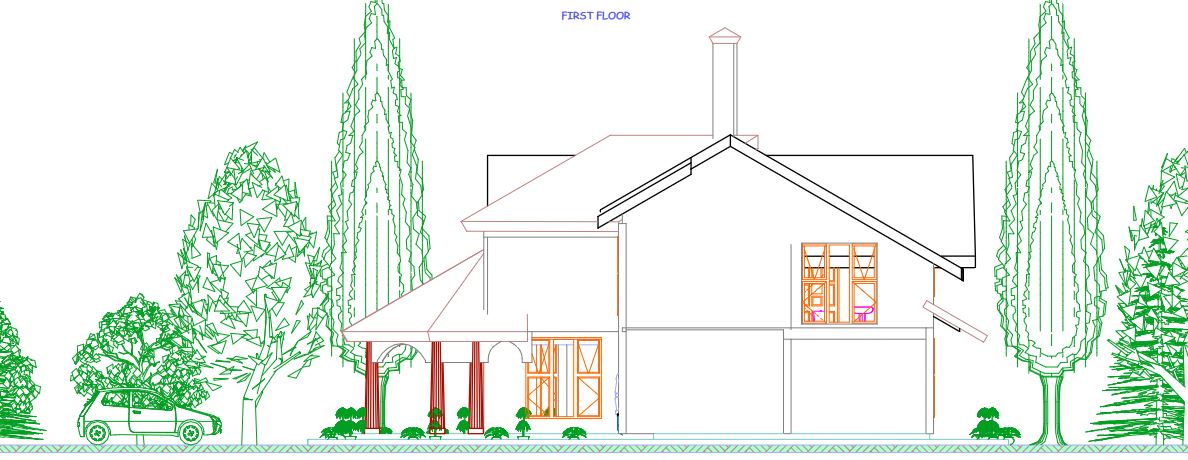
SIDE ELEVATION
-has master bedroom ensuite and one bedroom ensuite.
-the other 2 bedrooms have a shared separate bathroom and toilet.
The luxurious 5 bedroom house design situated at Garden estate, Nairobi.
– has a spacious sunken lounge with a single staircase lead from the entrance to the 4 bedrooms and family room which are allocated on the first floor and to the master bedroom which is allocated on the second floor.
-has a spacious closet kitchen with an open dining area.
– has a study room and an ensuite guest wing.
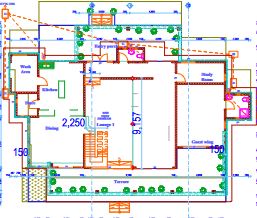
GROUND FLOOR
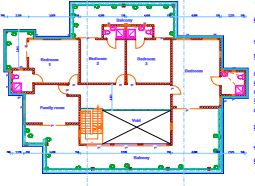
FIRST FLOOR
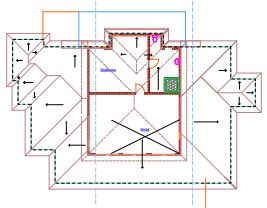
2ND FLOOR
-has master bedroom ensuite.
-the other 4 bedrooms are all ensuite.
– has an adaptable terrace on the ground floor.
-has a balcony at the front and back.
-has a pitched roof.
-spacious wash area and store complete the rest of the ground floor.
The 4 bedroom house design prides of a large garage situated at Kahawa, Sukari estate, Nairobi.
– has a spacious living room with an open dining area.
-has a closet kitchen with a single staircase lead from the entrance to the 3 bedrooms and library allocated on the first floor.
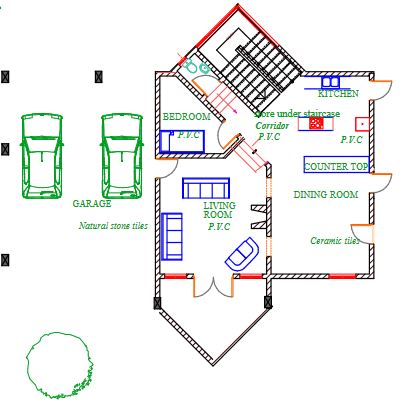
GROUND FLOOR
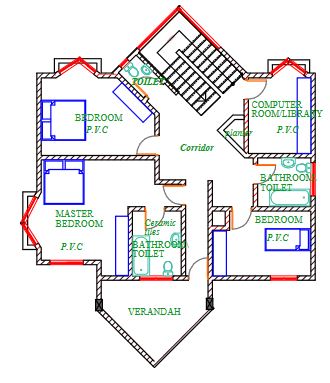
FIRST FLOOR
– has a master bedroom ensuite.
-the other 3 bedrooms has separate bathroom toilet.
-has a store under the staircase.
The 3 bedroom house is designed for urban setup.
-it has a spacious living room with 4 seater dining area and a closet kitchen.
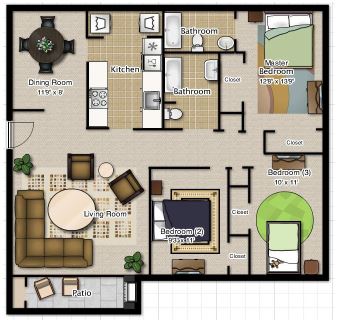
– has a master bedroom ensuite
-the other 2 bedrooms have a shared separate bathroom.
-It also has a patio.
The 4 bedroom house is designed for rural or urban setup. It has a spacious lounge with an open dinning area and a spacious closet kitchen.
et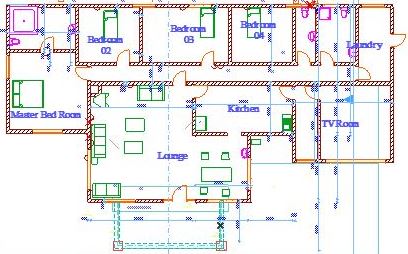
It has a master bedroom ensuit. The other 3 bedrooms have a shared separate bathroom and toilet. It has a spacious laundry area and TV room.
The commercial development area is a setup design for business purposes situated at Kilifi. It has a large supermarket, 4no. retail shops and 4no.toilets

It has an ample car parking, spacious carwash, well designed service station and a pit stop.
The well presented 4 bedroom house design prides of a large garage for urban setup. it has a spacious living room with a double volume space, dinning area with single staircase lead from the entrance to the 4 bedrooms which are located on the first floor. It has a spacious closet kitchen with separate enclosed kitchen pantry.
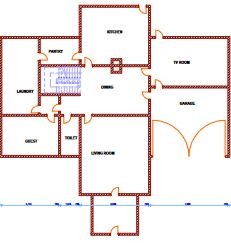
GROUND FLOOR
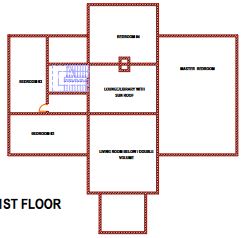
FIRST FLOOR
It has a separately shared toilet located on the ground floor, It has a sun roof library. The guest room, spacious laundry area and TV room all complete the rest of the ground floor.
The 3 bedroom house is designed for urban or rural setup. It has a spacious lounge with 6 seater dining area, spacious closet kitchen 
Have a master bedroom ensuit . The other two bedrooms have a shared separate bathroom and toilet. It is also designed with large windows for proper air circulation